
BEDS3
BATHS2 full
SQUARE FEET2,338
MLS#21386774
STATUSActive
PROPERTY TYPERental - Single Family
SUBDIVISIONAustin Waters East Ph 1
SCHOOLLewisville ISD
Property Description
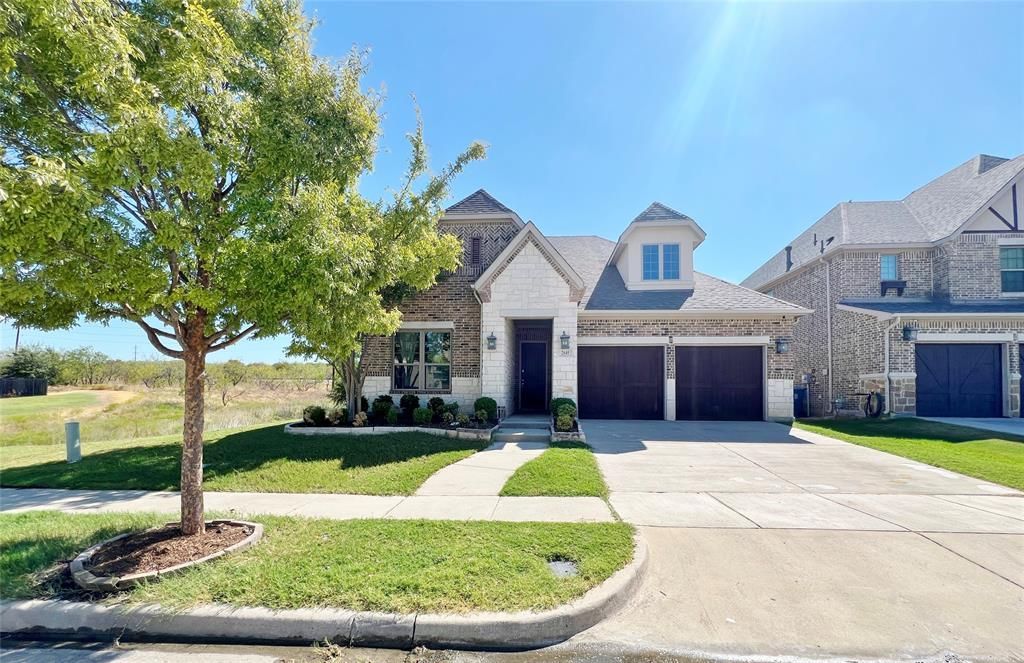
Welcome to 2645 Walnut Creek Lane in The Colony, perfectly situated on a desirable corner lot. This well-designed 3-bedroom, 2-bath home with a 3-car garage offers a spacious split-bedroom floor plan perfect for comfortable everyday living. The welcoming living room serves as the heart of the home, complete a wood-burning fireplace, perfect for cozy evenings. The seamless transition leads into a well-appointed kitchen featuring granite countertops, a center island, ample cabinet and counter space, and a refrigerator that stays with the home. The kitchen flows easily into the main living areas, making the layout ideal for entertaining. Small office area off kitchen, great for study or office area. Your primary retreat features separate vanities, walk-in closets, and a relaxing garden tub and separate shower. Secondary bedrooms are split from the primary for added privacy. The 3-car garage provides plenty of room for vehicles, storage, or extra workspace. Conveniently located in The Colony with easy access to shopping, dining, entertainment, and major roadways. Owner must approve all pets.
Property Features
Property Type: Rental - Single Family
Cooling: Ceiling Fan(s), Central Air, Electric
Fireplaces: 1
Garage: 3 car attached
Heating: Central, Electric, Fireplace(s)
Home Style: Traditional
Lot Size: 0.13 Acres
Stories: 1.0
Year Built: 2015
Amenities
Granite Counters
Kitchen Island
Open Floorplan
Pantry
Walk-In Closet(s)
Covered Patio/Porch
Feature Descriptions
Appliances: Dishwasher, Disposal, Dryer, Electric Cooktop, Electric Oven, Microwave, Refrigerator, Washer
Community Features: Jogging Path/Bike Path
Days on Site: 1
Exterior: Brick
Fencing: Back Yard, Fenced, Wood
Fireplace: Gas Logs, Living Room
Flooring: Carpet, Ceramic Tile
Laundry: Electric Dryer Hookup, Utility Room, Full Size W/D Area, Washer Hookup
Lot: Corner Lot, Lrg. Backyard Grass, Subdivision
Parcel#: R661590
Parking: Covered, Driveway, Garage, Garage Door Opener, Garage Faces Front
Parking Notes: Covered, Driveway, Garage, Garage Door Opener, Garage
Patio/Porch: Covered, Front Porch, Patio
Pets Allowed: Yes Pets Allowed, Breed Restrictions, Number Limit
Security: Smoke Detector(s)
Utilities: City Sewer, City Water, Curbs, Sidewalk
Window: Bay Window(s), Window Coverings
Local Schools
Elementary School: Memorial
School District: Lewisville ISD
Listed By / Shown By
Listed By
Agency Name: C21 Judge Fite Property Mgmt.
Agency Contact: 972-780-5380
Agent Name: Tonia Ray

Shown By
Agent Name: Gaye Lynn Rast
Agent Phone: (254) 709-1909
Agency Title: Kelly, Realtors

2645 Walnut Creek Lane | MLS# 21386774
This property located at 2645 Walnut Creek Lane, The Colony, TX 75056 is currently listed for rent with an asking price of $3,295 / Monthly. Walnut Creek Lane is located within the Lewisville ISD school district. Search The Colony real estate on www.gayelynnrast.com today.