
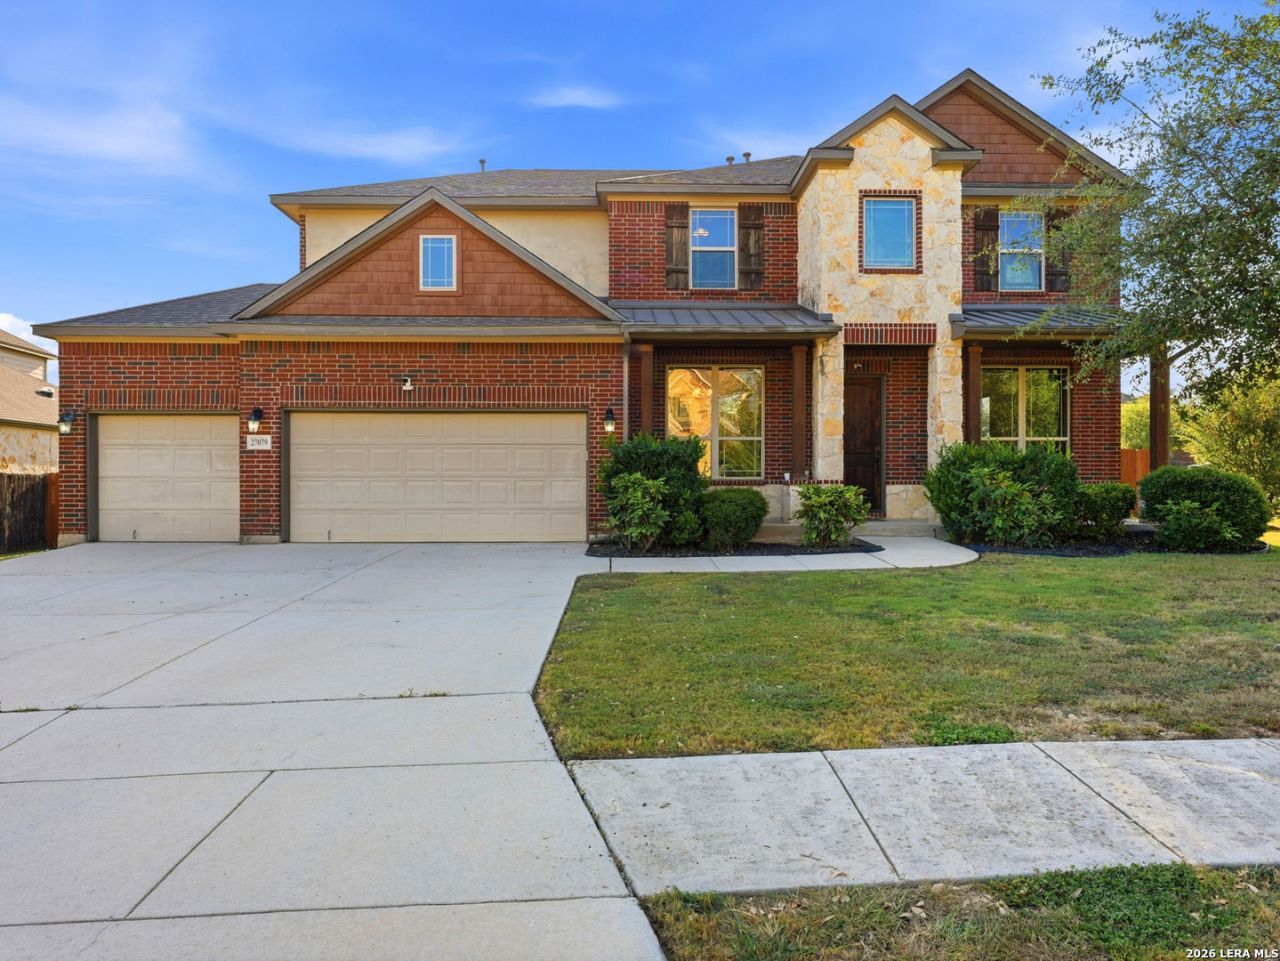
BEDS5
BATHS3 full 1 partial
SQUARE FEET4,053
MLS#2016334
STATUSNew
PROPERTY TYPEResidential - Single Family
SUBDIVISIONSablechase
SCHOOLBoerne
Property Description
Set on a spacious corner lot in a desirable Boerne-area community, 27079 Sable Run offers an impressive amount of space, architectural character, and flexibility to make this home your own. From the moment you enter, distinctive stone archways add warmth and character, while abundant natural light creates a bright, welcoming feel throughout. At the heart of the main living area, a dramatic floor-to-ceiling stone fireplace provides a beautiful focal point and anchors a space ready for gathering and entertaining. The versatile floor plan offers multiple living and dining areas, giving future owners plenty of options for a home office, game room, media space, playroom, or additional entertaining areas. The spacious primary suite provides a comfortable retreat with a generously sized bedroom and large primary bath. Secondary spaces offer even more flexibility for everyday living, guests, hobbies, or work from home needs. Outside, the oversized backyard is a standout feature. With substantial room to create an outdoor living space, add landscaping, or explore the possibility of a future pool, there is plenty of opportunity to transform the yard into something special. An awesome three car garage and corner lot setting add even more functionality. The home presents an opportunity for its next owner to bring their own style while taking advantage of the space, architectural details, and established location already in place. With so much square footage and so many possibilities under one roof, 27079 Sable Run is ready for its next chapter.
Property Features
Property Type: Residential - Single Family
Cooling: Two Central
Fenced: Yes
Fireplaces: 1
Fuel Type: Electric, Natural Gas
Heating: Central
Home Style: Two Story, Traditional
Lot Size: 0.33 Acres
Roof Type: Composition
Stories: 2.0
Taxes: $9,826
Year Built: 2011
Feature Descriptions
Builder Name: Gehan
Currenty Leased: No
Exterior: Brick, Siding
Exterior: Patio Slab, Covered Patio, Privacy Fence, Sprinkler System, Partial Sprinkler System, Has Gutters
Fireplace: One, Living Room
Flooring: Carpeting, Ceramic Tile, Laminate
Foundation: Slab
Hoa Fee: 284/Quarterly
HOA Mandatory: Yes
HOA Name: LIFETIME HOA MANAGEMENT
Improvements: Street Paved, Curbs, Street Gutters, Sidewalks, Streetlights
Inclusions: Washer Connection, Dryer Connection, Cook Top, Gas Cooking, Disposal, Dishwasher, Water Softener (owned), Smoke Alarm, Plumb for Water Softener, Solid Counter Tops, Double Ovens
Interior: Three Living Area, Separate Dining Room, Two Eating Areas, Study/Library, Game Room, Media Room, Utility Room Inside, High Ceilings, Laundry Main Level, Laundry Lower Level, Laundry Room, Walk in Closets
Lot: Corner,1/4 - 1/2 Acre
Miscellaneous: Cluster Mail Box
Multiple HOA: No
Neighborhood Amenities: Controlled Access, Pool, Tennis, Clubhouse, Park/Playground, Jogging Trails, Sports Court, Basketball Court, Volleyball Court
Parking: Three Car Garage
Pool/Spa: None
Tax By Multiple Counties: Yes
Type: Single Family Detached
Water/Sewer: City
Windows: Some Remain
Room Sizes
Bedroom 2: 14 X 12
Bedroom 3: 14 X 11
Bedroom 4: 16 X 14
Bedroom 5: 14 X 12
Kitchen: 16 X 15
Breakfast Room: 10 X 15
Dining Room: 23 X 12
Living Room: 19 X 17
Utility Room: 13 X 9
Study/Office: 13 X 11
E X try: 13 X 5
Media Room: 14 X 18
Game Room: 28 X 17
Local Schools
High School: Call District
Middle School: Call District
Elementary School: Call District
School District: Boerne
Listed By / Shown By
Listed By
Agency Name: Resi Realty, LLC
Agency Phone: (210) 253-3137
Shown By
Agent Name: Gaye Lynn Rast
Agent Phone: (254) 709-1909
Agency Title: Kelly, Realtors
Agency Email: info@kellyrealtors.com
Agency Text: (254) 717-6447

Estimate Your Payment
Estimated Payment
$ 2,452.52 per month $1,444.39 Principal & Interest $818.83 Property Tax $189.29 Homeowner's Insurance
27079 Sable Run | MLS# 2016334
This single family home located at 27079 Sable Run, Boerne, TX 78015 is currently listed for sale with an asking price of $649,000. This property was built in 2011 and has 5 bedrooms and 3 full and 1 partial baths with 4053 sq. ft. Sable Run is located in the Sablechase subdivision within the Boerne school district. Search Sablechase real estate on www.gayelynnrast.com today.