
BEDS4
BATHS3 full
SQUARE FEET2,535
MLS#21234773
STATUSPending
PROPERTY TYPEResidential - Single Family
SUBDIVISIONCountry Place Sec 01
SCHOOLCarrollton-Farmers Branch ISD
Property Description
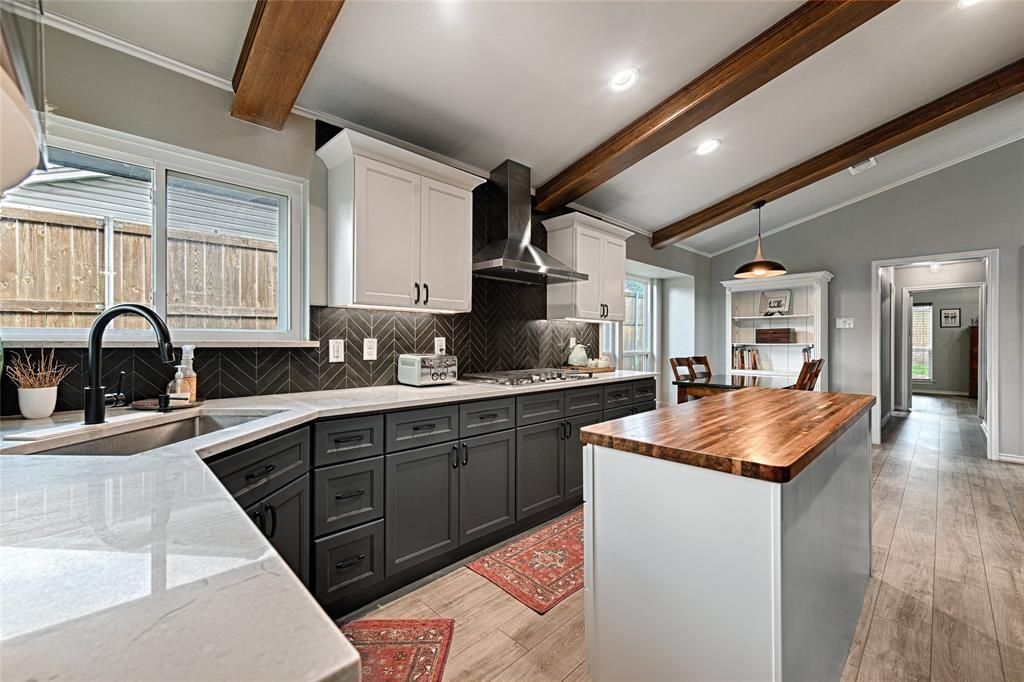
UPDATED move-in ready home in Country Place, Carrollton's 'Oasis in the City'. Extensive remodel including kitchen, baths, living areas, and flooring completed in 2021. Remodel included foundation repair and sewer line replacement. All windows and exterior doors replaced. Courtyard windows have electric shades. Do not miss all of the amazing natural light that fills this stunning home. Main HVAC replace in2024. Roof (class 4) replaced in 2023. HOA Amenities include: 9 hole-Par 3 executive golf course that you can play everyday*2 community pools*tennis & pickleball courts with lights for evening play*clubhouse & workout room*stocked lakes for fishing*playground*green belts and a community garden. Visit 2727 Country Place Dr & walk behind the clubhouse and down the path to see the HOA grounds. Things are a bit messy at the moment, but the new community pool is scheduled to open the fist week of July. These amenities are maintained meticulously by onsite staff and grounds keepers. Centrally located, Country Place is just 21 minutes to Love Field & DFW Airports & only 25 minutes to downtown Dallas. Come and see this hidden Oasis and make this house your home today!
Property Features
Property Type: Residential - Single Family
Cooling: Ceiling Fan(s), Central Air, Electric, ENERGY STAR Qu
Fireplaces: 1
Garage: 2 car attached
Heating: Central, ENERGY STAR Qualified Equipment, Natural Ga
Home Style: Traditional
Lot Size: 0.24 Acres
Roof Type: Composition
Year Built: 1973
Amenities
Cable TV Available
Cathedral Ceiling(s)
Decorative Lighting
Eat-in Kitchen
Flat Screen Wiring
High Speed Internet Available
In-Law Suite Floorplan
Kitchen Island
Vaulted Ceiling(s)
Walk-In Closet(s)
Wet Bar
Rain Gutters
Uncovered Courtyard
Feature Descriptions
Appliances: Dishwasher, Disposal, Gas Cooktop, Microwave, Double Oven
Community Features: Club House, Community Pool, Fishing, Fitness Center, Golf, Greenbelt, Lake, Pickle Ball Court, Playground, Sidewalks, Tennis Court(s)
Days on Site: 1
Exterior: Brick, Siding
Fencing: Wood
Fireplace: Wood Burning
Flooring: Brick/Adobe, Ceramic Tile
HOA Fee: 676/ Quarterly
Laundry: Electric Dryer Hookup, Gas Dryer Hookup, Utility Room, Full Size W/D Area, Washer Hookup
Lot: Interior Lot
Parcel#: 14019500010440000
Parking: Garage Door Opener, Garage Faces Rear, Garage Single Door, Inside Entrance, On Street
Parking Notes: Garage Door Opener, Garage Faces Rear, Garage Single
Patio/Porch: Front Porch
Swimming Pool: Yes
Utilities: City Sewer, City Water, Individual Gas Meter, Individual Water Meter, Sidewalk, Underground Utilities
Window: Bay Window(s), Electric Shades, Window Coverings
Local Schools
Elementary School: Countrypla
School District: Carrollton-Farmers Branch ISD
Listed By / Shown By
Listed By
Agency Name: United Real Estate
Agency Contact: 972-816-1198
Agent Name: Karen Lanman

Shown By
Agent Name: Gaye Lynn Rast
Agent Phone: (254) 709-1909
Agency Title: Kelly, Realtors

Estimate Your Payment
Estimated Payment
$ 1,633.68 per month $1,444.39 Principal & Interest $0.00 Property Tax (data not provided by mls) $189.29 Homeowner's Insurance
2708 Lakewood Lane | MLS# 21234773
This single family home located at 2708 Lakewood Lane, Carrollton, TX 75006 is currently listed for sale with an asking price of $649,000. This property was built in 1973 and has 4 bedrooms and 3 full baths with 2535 sq. ft. Lakewood Lane is located in the Country Place Sec 01 subdivision within the Carrollton-Farmers Branch ISD school district. Search Country Place Sec 01 real estate on www.gayelynnrast.com today.