
BEDS4
BATHS4 full 1 partial
SQUARE FEET3,700
MLS#2001347
STATUSPrice Change
PROPERTY TYPEResidential - Single Family
SUBDIVISIONALAMO HEIGHTS
SCHOOLAlamo Heights ISD
Property Description
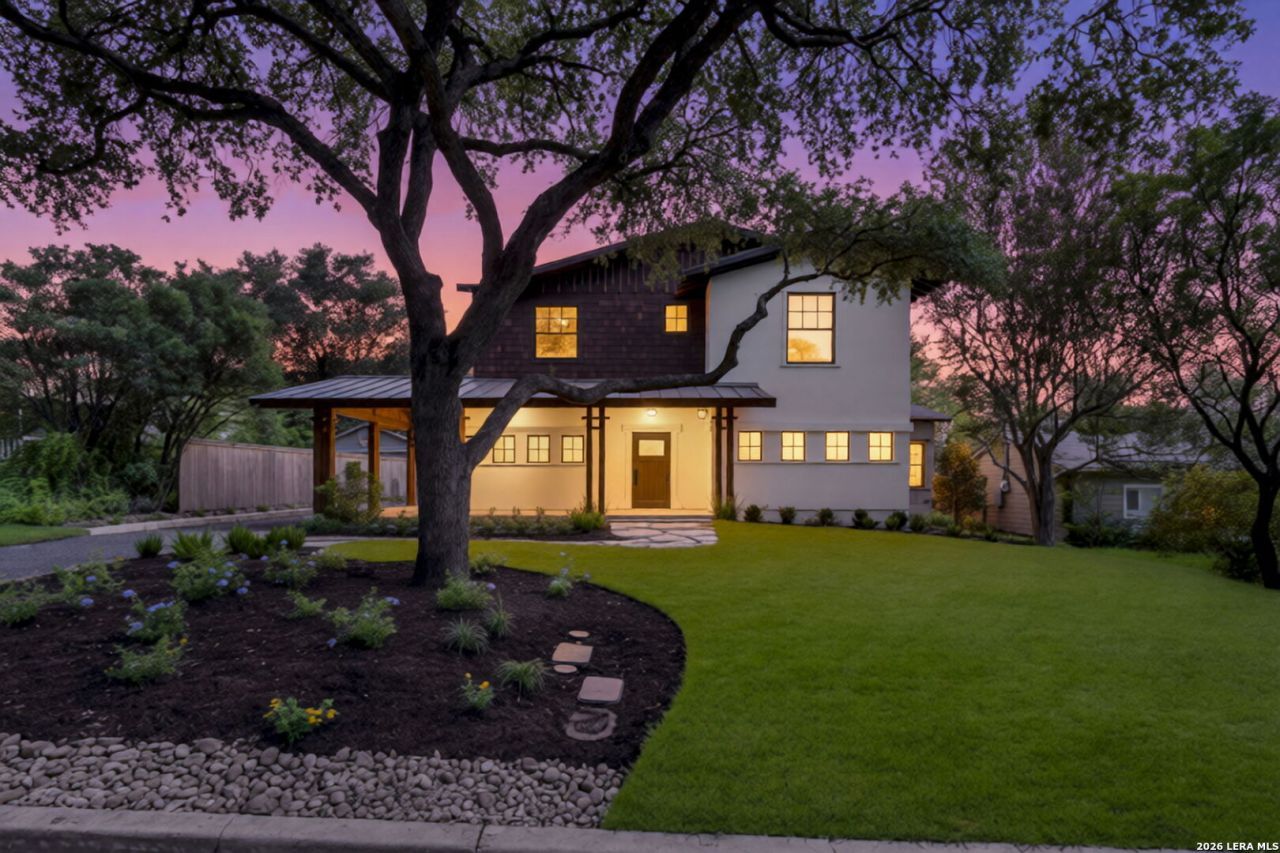
Welcome to 271 Retama Place...New Construction Designed for comfortable living, the open-concept floor plan is filled with natural light and centered around a stunning fireplace. The kitchen is the heart of the home, featuring custom cabinetry, a professional-grade gas range, and an oversized island that invites gathering. The first-floor primary suite offers a true retreat with a spa-inspired bath complete with a soaking tub, expansive walk-in shower, separate vanities, and a generous walk-in closet. A versatile flex room on the main level easily serves as a second living space, formal dining room, executive office or lounge. Upstairs, three spacious bedrooms provide privacy and comfort, complemented by an expansive flex room ideal for a game room, guest retreat, or creative studio, along with an additional loft that offers even more flexible living space. The timeless Craftsman-inspired exterior showcases a blend of stucco, cedar shake, and board-and-batten siding. This home represents one of the most compelling values currently available for new construction in Alamo Heights.
Property Features
Property Type: Residential - Single Family
Cooling: Two Central
Fenced: Yes
Fireplaces: 1
Fuel Type: Natural Gas
Heating: Central
Home Style: Two Story, Craftsman
Lot Size: 0.20 Acres
Roof Type: Composition, Metal
Stories: 2.0
Taxes: $15,198
Year Built: 2026
Feature Descriptions
Builder Name: M.A. Caudill
Days on Site: 58
Energy Efficient: Tankless Water Heater, Programmable Thermostat, Double Pane Windows, Ceiling Fans
Exterior: Wood, Stucco
Exterior: Covered Patio, Privacy Fence, Sprinkler System, Double Pane Windows, Mature Trees
Fireplace: One
Flooring: Carpeting, Ceramic Tile, Wood
Foundation: Slab
HOA Mandatory: No
Improvements: Street Paved, Curbs, Alley, Fire Hydrant w/in 500
Inclusions: Ceiling Fans, Chandelier, Washer Connection, Dryer Connection, Microwave Oven, Stove/Range, Gas Cooking, Refrigerator, Disposal, Dishwasher, Ice Maker Connection, Vent Fan, Smoke Alarm, Gas Water Heater, Garage Door Opener, Solid Counter Tops, Custom Cabinets, City Garbag
Interior: Two Living Area, Eat-In Kitchen, Two Eating Areas, Island Kitchen, Game Room, Loft, Utility Room Inside,1st Floor Lvl/No Steps, High Ceilings, Open Floor Plan, Laundry Main Level
Lot: Mature Trees (ext feat), Secluded, Level
Neighborhood Amenities: None
Parking: Detached, Oversized
Pool/Spa: None
Supplier - Electric: CPS
Supplier - Garbage: CITY
Supplier - Gas: CPS
Supplier - Sewer: SAWS
Supplier - Water: SAWS
Tax By Multiple Counties: No
Type: Single Family Detached
Water/Sewer: Water System, Sewer System, City
Windows: None Remain
Room Sizes
Bedroom 2: 13 X 12
Bedroom 3: 12 X 11
Bedroom 4: 16 X 12
Kitchen: 13 X 20
Breakfast Room: 19 X 15
Living Room: 17 X 14
Family Room: 19 X 19
Utility Room: 7 X 8
E X try: 12 X 5
Loft: 12 X 13
Bonus Room: 19 X 15
Local Schools
High School: Alamo Heights
Middle School: Alamo Heights
Elementary School: Cambridge
School District: Alamo Heights ISD
Listed By / Shown By
Listed By
Agency Name: Phyllis Browning Company
Agency Phone: (210) 824-7878
Shown By
Agent Name: Gaye Lynn Rast
Agent Phone: (254) 709-1909
Agency Title: Kelly, Realtors
Agency Email: info@kellyrealtors.com
Agency Text: (254) 717-6447

Estimate Your Payment
Estimated Payment
$ 5,168.21 per month $3,449.63 Principal & Interest $1,266.50 Property Tax $452.08 Homeowner's Insurance
271 Retama Pl | MLS# 2001347
This single family home located at 271 Retama Pl, Alamo Heights, TX 78209 is currently listed for sale with an asking price of $1,550,000. This property was built in 2026 and has 4 bedrooms and 4 full and 1 partial baths with 3700 sq. ft. Retama Pl is located in the ALAMO HEIGHTS subdivision within the Alamo Heights ISD school district. Search ALAMO HEIGHTS real estate on www.gayelynnrast.com today.