
BEDS2
BATHS2 full
SQUARE FEET1,845
MLS#21381712
STATUSActive
PROPERTY TYPEResidential - Single Family
SUBDIVISIONWhite Bluff #27
SCHOOLWhitney ISD
Property Description
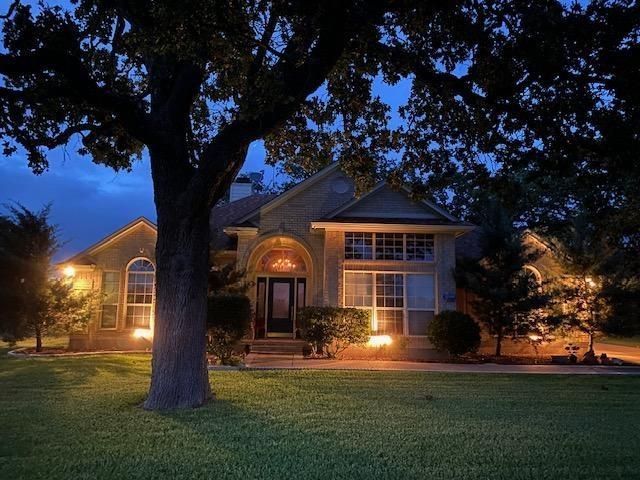
Beautiful brick home 2br 2ba separate 2 car garage with attached shop she shed on 2 large lots backing up to local ranch near Steiner Valley Ranch in rural area of White Bluff across street from the 11th fairway of the #1PGA golf course in Texas. Offering beautiful views and sunsets with large mature Oak trees with plenty of shade and lots of privacy. Home has a woodburning fireplace in open concept living and kitchen dining combination, granite counter tops with lots of built in wood cabinets. Closets and storage galore. Both bathrooms are granite with contemporary updates. Large primary bedroom with spacious walk in closet. Primary bathroom offers specialty walk in shower with natural lighting with private door to back patio. Guest bedroom with generous walk in closet and 3rd room may be used as office, formal dining or even 3rd bedroom. Utility room has a private entrance from back patio and green house. Detached garage offers plenty of room that includes a 40 amp electric charging station for vehicles. Additional lots on each sides available for more privacy at a reasonable price.
Property Features
Property Type: Residential - Single Family
Cooling: Ceiling Fan(s), Central Air, Electric
Fireplaces: 1
Garage: 2
Heating: Central, Electric, Heat Pump
Lot Size: 0.58 Acres
Roof Type: Asphalt, Composition
Year Built: 1997
Amenities
Built-in Features
Cathedral Ceiling(s)
Decorative Lighting
Eat-in Kitchen
Granite Counters
Kitchen Island
Open Floorplan
Pantry
Vaulted Ceiling(s)
Walk-In Closet(s)
Second Primary Bedroom
Covered Patio/Porch
Private Yard
Storage
Other
Feature Descriptions
Appliances: Dishwasher, Disposal, Electric Cooktop, Electric Oven, Electric Water Heater, Ice Maker, Microwave, Refrigerator, Vented Exhaust Fan, Washer
Community Features: Boat Ramp, Campground, Club House, Community Dock, Community Pool, Fishing, Fitness Center, Gated, Golf, Greenbelt, Guarded Entrance, Jogging Path/Bike Path, Lake, Marina, Park, Pickle Ball Court, Playground, Pool, Restaurant, RV Parking, Tennis Court(s), Other
Days on Site: 5
Fencing: Barbed Wire
Fireplace: Blower Fan, Den, Great Room, Living Room, Wood Burning
Flooring: Carpet, Ceramic Tile
HOA Fee: 1500/ Semi-Annual
Laundry: Electric Dryer Hookup, Utility Room, Dryer Hookup, Washer Hookup
Lot: Many Trees, Oak
Parcel#: 147274
Parking: Additional Parking, Covered, Driveway, Electric Vehicle Charging Station(s), Enclosed, Garage Door Opener, Garage Faces Front, Garage Single Door, Golf Cart Garage, On Site, Oversized, Workshop in Garage
Parking Notes: Additional Parking, Covered, Driveway, Electric Vehic
Patio/Porch: Covered, Front Porch, Patio, Rear Porch, Other
Swimming Pool: Yes
Utilities: City Sewer, Co-op Electric, Overhead Utilities
Window: Window Coverings
Local Schools
Elementary School: Whitney
School District: Whitney ISD
Listed By / Shown By
Listed By
Agency Name: Ranch Masters
Agency Contact: 254-337-3001
Agent Name: Keith Reed

Shown By
Agent Name: Gaye Lynn Rast
Agent Phone: (254) 709-1909
Agency Title: Kelly, Realtors

Estimate Your Payment
Estimated Payment
$ 1,170.51 per month $1,034.89 Principal & Interest $0.00 Property Tax (data not provided by mls) $135.63 Homeowner's Insurance
27160 Whispering Meadow Drive | MLS# 21381712
This single family home located at 27160 Whispering Meadow Drive, Whitney, TX 76692 is currently listed for sale with an asking price of $465,000. This property was built in 1997 and has 2 bedrooms and 2 full baths with 1845 sq. ft. Whispering Meadow Drive is located in the White Bluff #27 subdivision within the Whitney ISD school district. Search White Bluff #27 real estate on www.gayelynnrast.com today.