
BEDS4
BATHS3 full
SQUARE FEET1,928
MLS#21385086
STATUSActive
PROPERTY TYPEResidential - Single Family
SUBDIVISIONRancho North Add
SCHOOLEagle MT-Saginaw ISD
Property Description
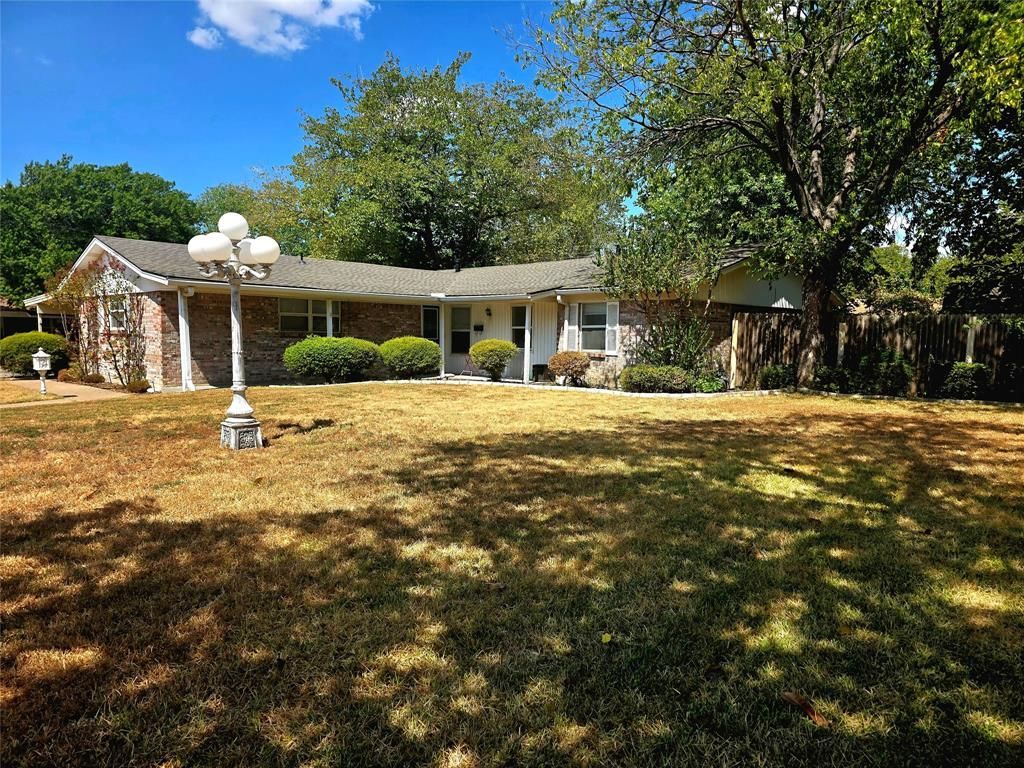
Come see this Beautiful 4-bedroom 3 full bath home that is conveniently located in the great city of Saginaw. Close to great schools, parks, shopping, and HWY 820. Easy access to downtown Fort Worth and Lake Worth. The central heating and AC has been fully upgraded. The kitchen has been fully upgraded along with granite, appliances Cabinets and great finishes. The 3 Full bathrooms have been upgraded. The flooring is the highly desired Luxury Vinyl Planks which are child and animal proof. The house is open to the kitchen and very comfortable. the back yard is very private and has incredible shade trees. Plenty of room for children and pets to play and be safe.
Property Features
Property Type: Residential - Single Family
Cooling: Ceiling Fan(s), Central Air, Electric
Fireplaces: 1
Heating: Fireplace(s), Heat Pump, Natural Gas
Lot Size: 0.26 Acres
Year Built: 1966
Amenities
Cable TV Available
High Speed Internet Available
Open Floorplan
Feature Descriptions
Appliances: Dishwasher, Gas Oven, Gas Range, Gas Water Heater, Refrigerator
Days on Site: 1
Exterior: Brick, Wood
Fencing: Wood
Fireplace: Living Room
Flooring: Ceramic Tile, Luxury Vinyl Plank
Parcel#: 02311976
Parking: Additional Parking, Attached Carport
Parking Notes: Additional Parking, Attached Carport
Patio/Porch: Covered, Front Porch, Rear Porch
Utilities: Cable Available, City Sewer, City Water, Concrete, Curbs, Electricity Connected, Individual Gas Meter, Individual Water Meter, Natural Gas Available
Room Sizes
Bedroom-Primary: 15.00 x 14.00 Level - 1
Bath-Primary: 9.00 x 8.00 Level - 1
Bedroom: 11.00 x 10.00 Level - 1
Bedroom: 10.00 x 13.00 Level - 1
Bedroom: 13.00 x 10.00 Level - 1
Bath-Full: 10.00 x 6.00 Level - 1
Bath-Full: 8.00 x 6.00 Level - 1
Living Room: 26.00 x 14.00 Level - 1
Dining Room: 15.00 x 9.00 Level - 1
Kitchen: 12.00 x 9.00 Level - 1
Laundry: 12.00 x 11.00 Level - 1
Local Schools
Elementary School: Saginaw
School District: Eagle MT-Saginaw ISD
Listed By / Shown By
Listed By
Agency Name: Chase Realty DFW
Agency Contact: 817-237-7653
Agent Name: Gerald Hogye

Shown By
Agent Name: Gaye Lynn Rast
Agent Phone: (254) 709-1909
Agency Title: Kelly, Realtors

Estimate Your Payment
Estimated Payment
$ 792.93 per month $701.05 Principal & Interest $0.00 Property Tax (data not provided by mls) $91.88 Homeowner's Insurance
272 Palomino Drive | MLS# 21385086
This single family home located at 272 Palomino Drive, Saginaw, TX 76179 is currently listed for sale with an asking price of $315,000. This property was built in 1966 and has 4 bedrooms and 3 full baths with 1928 sq. ft. Palomino Drive is located in the Rancho North Add subdivision within the Eagle MT-Saginaw ISD school district. Search Rancho North Add real estate on www.gayelynnrast.com today.