
BEDS3
BATHS2 full 1 partial
SQUARE FEET1,961
MLS#21347897
STATUSActive
PROPERTY TYPEResidential - Single Family
SCHOOLSulphur Springs ISD
Property Description
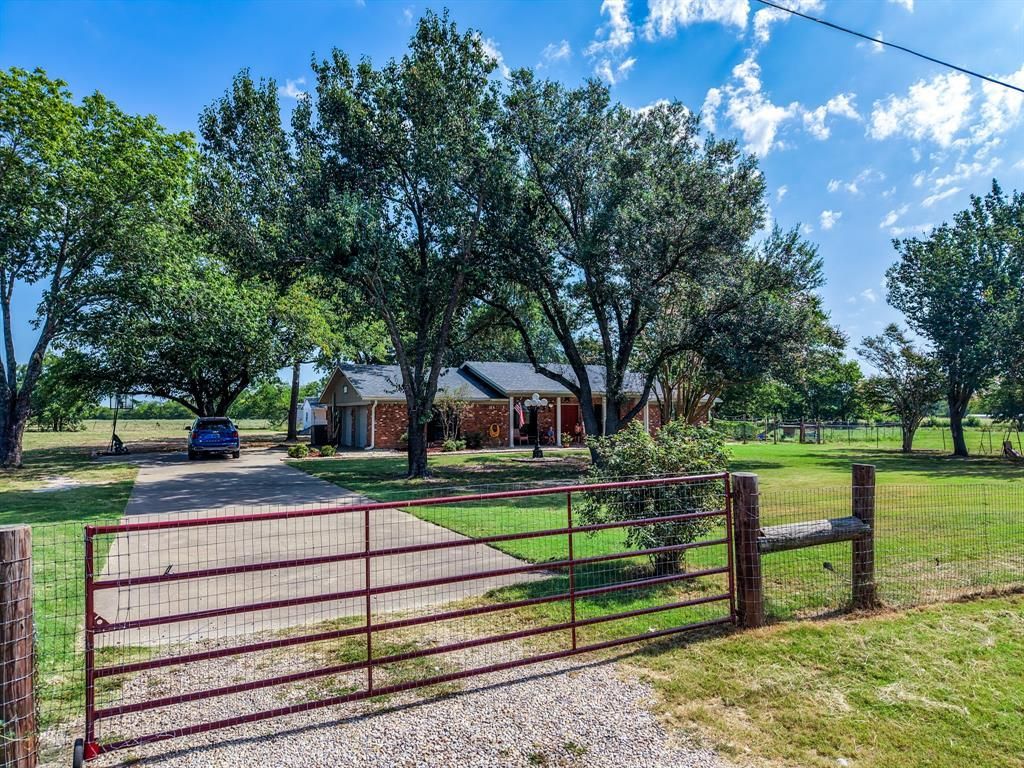
**Country living with room to roam! Nestled on just under 5 beautiful acres in Brashear in Sulphur Springs ISD, this charming 3-bedroom, 2-bath home with a 2-car garage offers the peaceful lifestyle you've been searching for while keeping you just minutes from shopping, dining, and schools in Sulphur Springs.If you appreciate a traditional style, you'll love the thoughtfully designed layout featuring a separate kitchen with a cozy breakfast area, a formal dining room for family gatherings, and a comfortable living room perfect for relaxing or entertaining. An enclosed sunroom provides a bright, inviting space to enjoy your morning coffee, read a good book, or simply take in the surrounding countryside.The spacious primary bedroom includes a built-in makeup vanity and an ensuite bath that also offers convenient access from the main hallway. Two additional bedrooms are connected by a Jack-and-Jill bathroom, creating a practical layout for family or guests.Outside, the possibilities are endless. Bring your horses, goats, and other farm animals! The property includes a chicken coop, a garden area ready for growing fresh vegetables, and a large outbuilding that can serve as a workshop, storage building, wood shop, or the perfect she shed or hobby space.Whether you're dreaming of a hobby farm, gardening, or simply enjoying wide-open spaces, this property offers the best of country living with the convenience of town just a short drive away. Come experience the peace, privacy, and potential this wonderful Brashear property has to offer!
Property Features
Property Type: Residential - Single Family
Cooling: Ceiling Fan(s), Central Air, Electric
Fireplaces: 1
Garage: 2 car attached
Heating: Central, Electric
Home Style: Ranch
Lot Size: 4.67 Acres
Roof Type: Composition
Year Built: 1977
Amenities
Built-in Features
Decorative Lighting
High Speed Internet Available
Kitchen Island
Pantry
Walk-In Closet(s)
Covered Patio/Porch
Garden(s)
Gray Water System
Rain Gutters
Storage
Other
Feature Descriptions
Appliances: Dishwasher, Electric Cooktop, Electric Oven, Electric Water Heater
Days on Site: 42
Exterior: Brick
Fencing: Fenced, Full
Fireplace: Wood Burning
Flooring: Carpet, Laminate
Laundry: Electric Dryer Hookup, Utility Room, Full Size W/D Area, Dryer Hookup, Washer Hookup
Lot: Acreage, Few Trees, Landscaped, Level, Lrg. Backyard Grass, Pasture
Lot Dimensions: 716 x 294
Parcel#: R000012043
Parking: Additional Parking, Driveway, Garage Door Opener, Garage Double Door, Garage Faces Side, Gravel, Inside Entrance, Kitchen Level, RV Access/Parking
Parking Notes: Additional Parking, Driveway, Garage Door Opener, Gar
Patio/Porch: Enclosed, Front Porch, Rear Porch, See Remarks
Topography: level
Utilities: Asphalt, Co-op Electric, Co-op Water, Electricity Connected, Outside City Limits, Overhead Utilities, Septic
Window: Window Coverings
Room Sizes
Living Room: 24.00 x 14.00 Level - 1
Kitchen: 12.00 x 10.00 Level - 1
Dining Room: 11.00 x 10.00 Level - 1
Laundry: 7.00 x 6.00 Level - 1
Bedroom-Primary: 15.00 x 12.00 Level - 1
Bath-Primary: 9.00 x 7.00 Level - 1
Bedroom: 13.00 x 10.00 Level - 1
Bedroom: 13.00 x 10.00 Level - 1
Breakfast Room: 10.00 x 9.00 Level - 1
Bath-Half: 7.00 x 3.00 Level - 1
Bath-Full: 10.00 x 5.00 Level - 1
Solarium/Sunrm: 14.00 x 10.00 Level - 1
Local Schools
Elementary School: Sulphursp
School District: Sulphur Springs ISD
Listed By / Shown By
Listed By
Agency Name: Century 21 First Group
Agency Contact: 903-438-6412
Agent Name: Martie Abercrombie

Shown By
Agent Name: Gaye Lynn Rast
Agent Phone: (254) 709-1909
Agency Title: Kelly, Realtors

Estimate Your Payment
Estimated Payment
$ 906.20 per month $801.20 Principal & Interest $0.00 Property Tax (data not provided by mls) $105.00 Homeowner's Insurance
2767 County Road 1112 | MLS# 21347897
This single family home located at 2767 County Road 1112, Brashear, TX 75420 is currently listed for sale with an asking price of $360,000. This property was built in 1977 and has 3 bedrooms and 2 full and 1 partial baths with 1961 sq. ft. County Road 1112 is located within the Sulphur Springs ISD school district. Search Brashear real estate on www.gayelynnrast.com today.