
BEDS4
BATHS3 full 1 partial
SQUARE FEET2,645
MLS#21380565
STATUSActive Option Contract
PROPERTY TYPEResidential - Single Family
SUBDIVISIONMont Del Estates Add
SCHOOLFort Worth ISD
Property Description
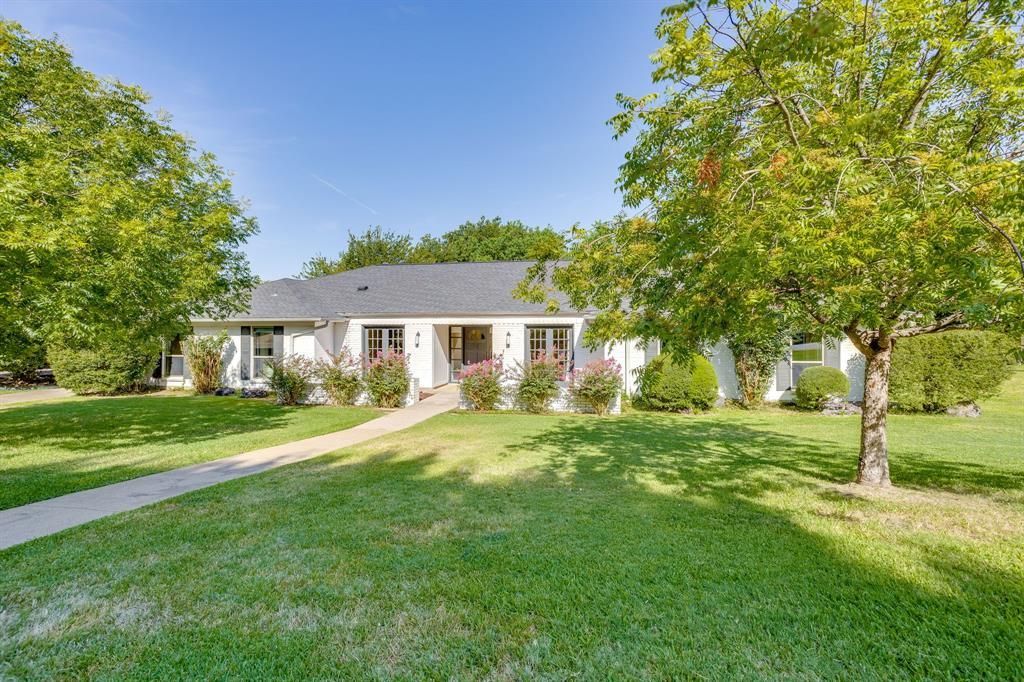
Single-story home in Mont Del offering 2,645 square feet with four bedrooms and three and a half baths. A low-walled courtyard entry opens to a split plan that places three bedrooms on one side of the home and a fourth bedroom, ideal as a guest suite, on the opposite side. Two separate living spaces each have their own fireplace, one in the front sitting room and one in the main living room. The kitchen opens to the living room and includes a double oven and a built-in desk area, with a full-size utility room nearby. Set on a .43 acre lot with beautiful mature trees and a fully irrigated yard, the home sits on a quiet street with quick access to Benbrook Lake, Ridglea, and downtown Fort Worth. A rare one level footprint on a large Mont Del lot.
Property Features
Property Type: Residential - Single Family
Cooling: Central Air, Electric
Fireplaces: 2
Garage: 2 car attached
Heating: Central, Electric
Home Style: Traditional
Lot Size: 0.43 Acres
Roof Type: Asphalt
Year Built: 1970
Amenities
Cable TV Available
High Speed Internet Available
Feature Descriptions
Appliances: Dishwasher, Disposal
Days on Site: 4
Exterior: Brick
Fencing: Back Yard, Fenced, Privacy
Fireplace: Gas, Wood Burning
Flooring: Carpet, Ceramic Tile
Laundry: Electric Dryer Hookup, Utility Room, Full Size W/D Area, Dryer Hookup, Washer Hookup
Parcel#: 01795376
Parking: Garage Faces Rear
Parking Notes: Garage Faces Rear
Patio/Porch: Covered, Front Porch
Utilities: Asphalt, City Sewer, City Water, Natural Gas Available
Room Sizes
Bedroom-Primary: 16.00 x 12.00 Level - 1
Living Room: 15.00 x 21.00 Level - 1
Local Schools
Elementary School: Ridgleahil
School District: Fort Worth ISD
Listed By / Shown By
Listed By
Agency Name: Williams Trew Real Estate
Agency Contact: 817-480-9502
Agent Name: Allen Crumley

Shown By
Agent Name: Gaye Lynn Rast
Agent Phone: (254) 709-1909
Agency Title: Kelly, Realtors

Estimate Your Payment
Estimated Payment
$ 1,296.38 per month $1,146.17 Principal & Interest $0.00 Property Tax (data not provided by mls) $150.21 Homeowner's Insurance
28 Bounty Road W | MLS# 21380565
This single family home located at 28 Bounty Road W, Benbrook, TX 76132 is currently listed for sale with an asking price of $515,000. This property was built in 1970 and has 4 bedrooms and 3 full and 1 partial baths with 2645 sq. ft. Bounty Road W is located in the Mont Del Estates Add subdivision within the Fort Worth ISD school district. Search Mont Del Estates Add real estate on www.gayelynnrast.com today.