
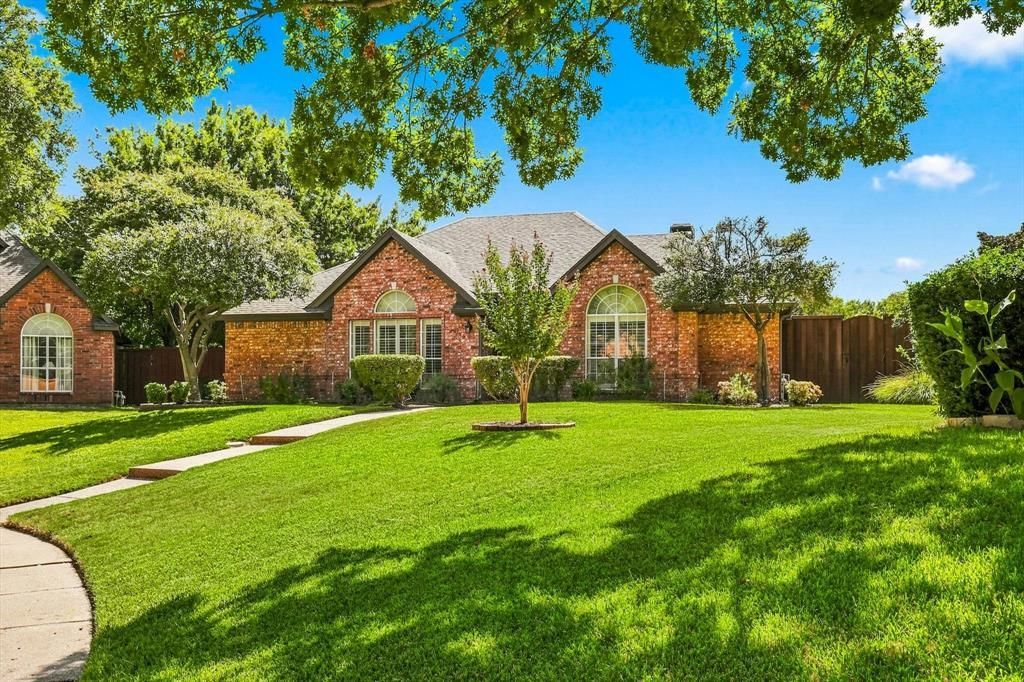
BEDS3
BATHS2 full
SQUARE FEET1,992
MLS#21380178
STATUSActive
PROPERTY TYPEResidential - Single Family
SUBDIVISIONWynnpage
SCHOOLCoppell ISD
Property Description
Beautiful Showplace is Ready for Immediate Occupancy. Well-Maintained David Weekly Home with 3Bdrms-2Baths-2Dining-1Living + ALL Private Pool, Yard & Tall BOB Fence. Light & Airy Easternly Facing Home sits Elevated off street in back corner of Wynnpage Neighborhood. Classic “Real” Hardwood floors + New Carpet in Bedrooms (Sept-2026). Gorgeous Plantation Shutters & Fresh Neutral Paint in Majority of House including Trim and Closets. Open Design with Tall Ceilings, Wall of Windows, Triple Crown Moulding & Stacked Stone Fireplace w-Gas Logs. Exotic Granite in Island Kitchen shows On-Trend with Smooth Top Cooktop, Newly Painted Cabinetry, New Hardware & All New Whirlpool Appliances. Large Pantry + Butlers Pantry too. Gas Line in Utility Room. No Surprises here … Recent Home Inspection Report (08-2026) On-Line & List of Repairs Completed. In 2025 Pool Remodel, AC Replacement & Exterior Trim Painted. Furnace Replaced in 2020. Hot Water Heater in 2019. Guest Bathroom Remodel in 2016. Storage Cabs Added to Garage + Attic Flooring + Large Storage Shed. Radiant Barrier in Attic. Quiet & Secluded Wynnpage Neighborhood. A location your family will love. Nearby to Restaurants, Shops, The Sound in Cypress Waters, Trader Joe’s, Costco, Lake Grapevine, Parks & Airports. Easy Access to Highways.
Property Features
Property Type: Residential - Single Family
Cooling: Ceiling Fan(s), Central Air, Electric, Roof Turbine(s
Fireplaces: 1
Garage: 2 car attached
Heating: Central, Natural Gas
Home Style: Traditional
Lot Size: 0.21 Acres
Roof Type: Composition, Shingle
Year Built: 1993
Amenities
Built-in Features
Chandelier
Double Vanity
Granite Counters
High Speed Internet Available
Kitchen Island
Open Floorplan
Pantry
Walk-In Closet(s)
Rain Gutters
Feature Descriptions
Appliances: Dishwasher, Disposal, Electric Oven, Gas Water Heater, Microwave
Community Features: Curbs, Sidewalks
Days on Site: 2
Exclusions: Staging Furniture and personal items. Ring Cameras. Garage Refrigerator.
Exterior: Brick, Radiant Barrier
Fencing: Wood
Fireplace: Family Room, Gas Logs, Gas Starter, Stone
Flooring: Carpet, Ceramic Tile, Hardwood
HOA Fee: 215/ Annually
Laundry: Electric Dryer Hookup, Gas Dryer Hookup, Utility Room, Full Size W/D Area, Dryer Hookup, Washer Hookup
Lot: Interior Lot, Landscaped, Sprinkler System, Subdivision
Lot Dimensions: 56 x 109
Parcel#: 180072800A0180000
Parking: Alley Access, Concrete, Driveway, Garage, Garage Door Opener, Garage Double Door, Garage Faces Rear, Storage
Parking Notes: Alley Access, Concrete, Driveway, Garage, Garage Door
Patio/Porch: Patio, Other
Pool: Gunite, In Ground, Pool Sweep
Swimming Pool: Yes
Utilities: All Weather Road, Alley, City Sewer, City Water, Community Mailbox, Concrete, Curbs, Electricity Connected, Individual Gas Meter, Individual Water Meter, Natural Gas Available, Sidewalk, Underground Utilities
Window: Shutters, Skylights(s), Window Coverings
Local Schools
Elementary School: Wilson
School District: Coppell ISD
Listed By / Shown By
Listed By
Agency Name: RE/MAX DFW Associates
Agency Contact: 972-333-7204
Agent Name: Marlene Stone

Shown By
Agent Name: Gaye Lynn Rast
Agent Phone: (254) 709-1909
Agency Title: Kelly, Realtors

Estimate Your Payment
Estimated Payment
$ 1,384.23 per month $1,223.84 Principal & Interest $0.00 Property Tax (data not provided by mls) $160.39 Homeowner's Insurance
287 Tealwood Drive | MLS# 21380178
This single family home located at 287 Tealwood Drive, Coppell, TX 75019 is currently listed for sale with an asking price of $549,900. This property was built in 1993 and has 3 bedrooms and 2 full baths with 1992 sq. ft. Tealwood Drive is located in the Wynnpage subdivision within the Coppell ISD school district. Search Wynnpage real estate on www.gayelynnrast.com today.