
BEDS4
BATHS4 full 1 partial
SQUARE FEET3,593
MLS#21303596
STATUSActive
PROPERTY TYPEResidential - Single Family
SUBDIVISIONMustang Lakes Ph 2b
SCHOOLProsper ISD
Property Description
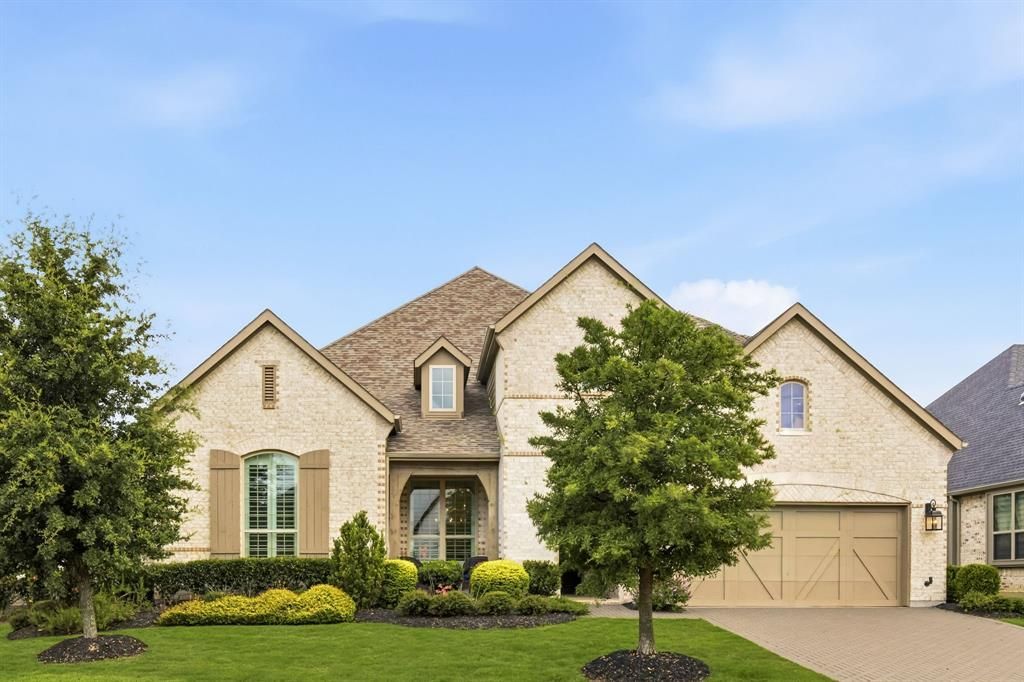
Welcome to luxury living in the highly sought-after Mustang Lakes community! This single-story home was built by Highland Homes. It has 4 bedrooms, 4.5 bathrooms, and an open floor plan. Upgraded finishes include wood floors throughout the main living areas, cathedral ceiling with gorgeous wood beams in the family room and kitchen, a floor to ceiling blanco chopped stone fireplace, and shutters throughout. The kitchen has a large island, double ovens, quartz countertops, custom cabinetry, farm sink, and a butler's pantry. Breakfast area features built in cabinetry and planning desk. Light and bright with wall of windows in family and breakfast. Split floorpan for privacy. Primary suite extended with sitting area and over-sized master bathroom with double vanities, upgraded tile on the shower walls and floor, and generous walk in closet. Every bedroom has en suite bath. Oversized lot with a huge covered patio that includes a drop-down patio screen and a gas stub for a future outdoor kitchen. Private yard and plenty of room to add a pool. Cedar garage doors on 3 car garage. The HOA covers front yard maintenance, and Mustang Lakes residents have access to hike and bike trails, a gym, resort-style pools, and a clubhouse for hosting. Just minutes from high-end grocers, Gentle Creek Country Club, and growing retail and dining options. The home is zoned to Prosper ISD, including Walnut Grove High School.
Property Features
Property Type: Residential - Single Family
Cooling: Attic Fan, Ceiling Fan(s), Central Air, Electric, ENER
Fireplaces: 1
Garage: 3 car attached
Heating: Central, ENERGY STAR Qualified Equipment, ENERGY STA
Home Style: Traditional
Lot Size: 0.23 Acres
Roof Type: Composition
Year Built: 2020
Amenities
Cable TV Available
Decorative Lighting
Double Vanity
Flat Screen Wiring
High Speed Internet Available
Pantry
Vaulted Ceiling(s)
Walk-In Closet(s)
Covered Patio/Porch
Rain Gutters
Lighting
Feature Descriptions
Appliances: Dishwasher, Disposal, Electric Oven, Gas Cooktop, Ice Maker, Microwave, Convection Oven, Double Oven, Tankless Water Heater
Community Features: Club House, Community Pool, Greenbelt, Jogging Path/Bike Path, Park, Playground, Tennis Court(s)
Days on Site: 87
Exclusions: TV's, fridge, washer and dryer
Exterior: Brick, Fiber Cement, Metal Siding, Wood
Fencing: Wood, Wrought Iron
Fireplace: Gas Logs, Gas Starter, Heatilator, Metal
Flooring: Carpet, Ceramic Tile, Wood
Green Features: HVAC, Mechanical Fresh Air, Rain / Freeze Sensors, Thermostat, Windows
HOA Fee: 169/ Monthly
Laundry: Electric Dryer Hookup, Full Size W/D Area
Lot: Interior Lot, Landscaped, Lrg. Backyard Grass, Park View, Sprinkler System, Subdivision
Parcel#: R1142000F01701
Parking: Garage Faces Front, Tandem
Parking Notes: Garage Faces Front, Tandem
Swimming Pool: Yes
Utilities: City Sewer, City Water, Curbs, Individual Gas Meter, Individual Water Meter, Sidewalk, Underground Utilities
Window: Shutters, Window Coverings
Local Schools
Elementary School: Sam Johnson
School District: Prosper ISD
Listed By / Shown By
Listed By
Agency Name: Compass RE Texas, LLC
Agency Contact: 214-425-3233
Agent Name: Tiffany Smith

Shown By
Agent Name: Gaye Lynn Rast
Agent Phone: (254) 709-1909
Agency Title: Kelly, Realtors

Estimate Your Payment
Estimated Payment
$ 2,262.99 per month $2,000.78 Principal & Interest $0.00 Property Tax (data not provided by mls) $262.21 Homeowner's Insurance
2905 Maverick Way | MLS# 21303596
This single family home located at 2905 Maverick Way, Celina, TX 75009 is currently listed for sale with an asking price of $899,000. This property was built in 2020 and has 4 bedrooms and 4 full and 1 partial baths with 3593 sq. ft. Maverick Way is located in the Mustang Lakes Ph 2b subdivision within the Prosper ISD school district. Search Mustang Lakes Ph 2b real estate on www.gayelynnrast.com today.