
BEDS2
BATHS2 full 1 partial
SQUARE FEET1,763
MLS#21263190
STATUSPending
PROPERTY TYPEResidential - Condominium
SUBDIVISIONW H Mcgraw
SCHOOLDallas ISD
Property Description
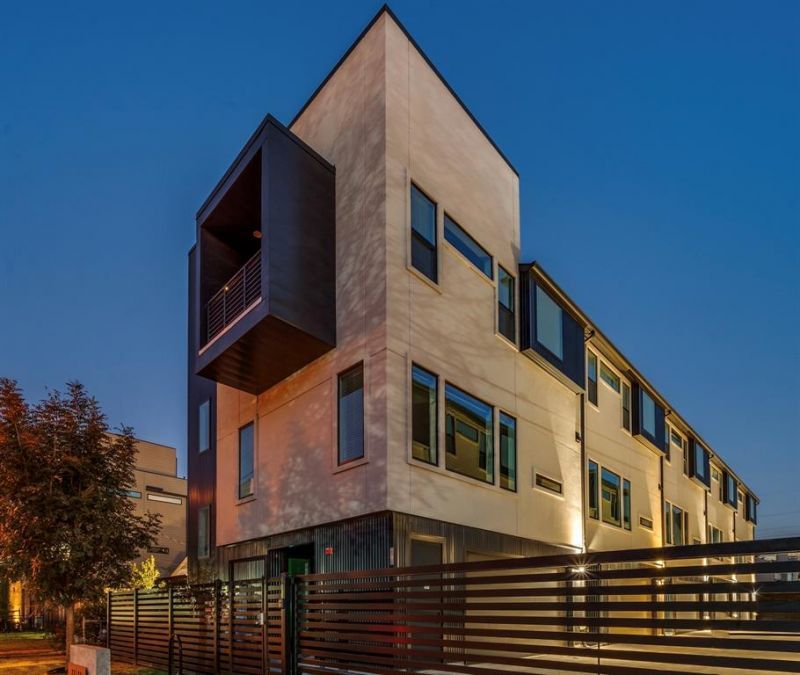
NEW CONSTRUCTION. Modern, townhome-style end unit condo located in West Love-Medical District! Chic 2 bed, 2.1 bath with roof top patio-deck, gated entry, private fenced backyard, white oak hardwood floors, and designer details throughout. Large island kitchen with stainless steel appliances, quartz counters, and unique custom cabinets – open to spacious living & dining room with Juliette balcony. Primary suite features vaulted ceilings, walk-in closet, and ensuite bath with large shower, dual sinks, and freestanding bathtub. The secondary bedroom also features an ensuite bath and walk-in closet.
Property Features
Property Type: Residential - Condominium
Cooling: Central Air, Electric
Garage: 2 car attached
Heating: Central, Natural Gas
Home Style: Contemporary/Modern
Lot Size: 0.18 Acres
Roof Type: Composition, Flat
Year Built: 2026
Amenities
Decorative Lighting
Kitchen Island
Open Floorplan
Feature Descriptions
Appliances: Dishwasher, Disposal, Gas Range, Microwave, Tankless Water Heater
Community Features: Gated
Days on Site: 20
Fencing: Metal, Wood
Flooring: Ceramic Tile, Wood
HOA Fee: 324/ Monthly
Parcel#: 00C27960290600105
Parking: Garage Door Opener
Parking Notes: Garage Door Opener
Patio/Porch: Roof Top Deck/Patio
Utilities: City Sewer, City Water
Room Sizes
Living Room: 17.00 x 16.00 Level - 2
Office: 11.00 x 7.00 Level - 1
Dining Room: 10.00 x 11.00 Level - 2
Bedroom-Primary: 12.00 x 14.00 Level - 3
Bedroom: 11.00 x 11.00 Level - 3
Local Schools
Elementary School: Maplelawn
School District: Dallas ISD
Listed By / Shown By
Listed By
Agency Name: Karen Collins
Agency Contact: 214-212-8941
Agent Name: Karen Collins

Shown By
Agent Name: Gaye Lynn Rast
Agent Phone: (254) 709-1909
Agency Title: Kelly, Realtors

Estimate Your Payment
Estimated Payment
$ 1,245.78 per month $1,101.43 Principal & Interest $0.00 Property Tax (data not provided by mls) $144.35 Homeowner's Insurance
2906 Hawthorne Avenue, Unit 105 | MLS# 21263190
This condo located at 2906 Hawthorne Avenue, Unit 105, Dallas, TX 75219 is currently listed for sale with an asking price of $494,900. This property was built in 2026 and has 2 bedrooms and 2 full and 1 partial baths with 1763 sq. ft. Hawthorne Avenue, Unit 105 is located in the W H Mcgraw subdivision within the Dallas ISD school district. Search W H Mcgraw real estate on www.gayelynnrast.com today.