
BEDS3
BATHS3 full
SQUARE FEET1,870
MLS#21374828
STATUSActive
PROPERTY TYPEResidential - Single Family
SCHOOLStephenville ISD
Property Description
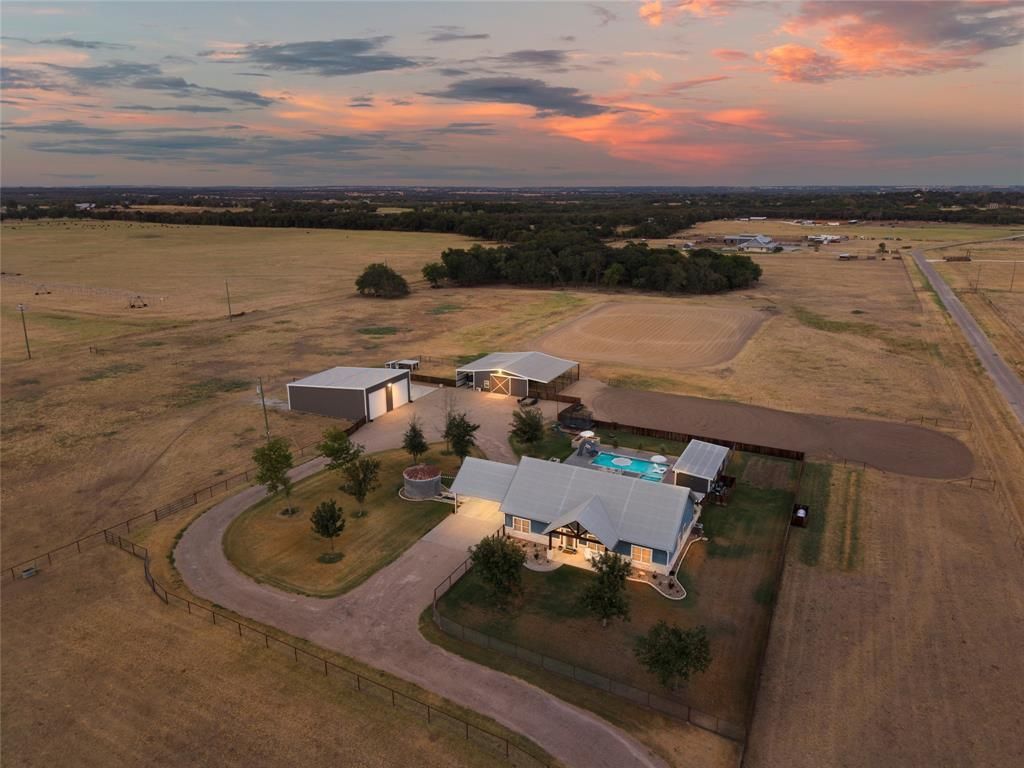
A horse property one mile from Stephenville. Ten acres, fenced and cross fenced, with a large acreage parcel next door, so it stays quiet and country. Electric gate at the road and a chipseal drive in. The home was built in 2020, 1,870 square feet, three bedrooms and two baths, vaulted ceilings in the main living area, and custom built-ins throughout, including a king size Murphy bed in the guest room and large built-ins in the master for storage. Attic space with room to finish out for more living area. Owned security system. Sonos speakers built in inside and outside. Saltwater pool, heated, with a 2023 pool house that has a full kitchen, built-in grill, full bath, ceiling heaters, TV, and its own Sonos system and amp. Built-in grill and outdoor kitchen on the back porch. Misting system on the porch and at the pool house. A 2,000 square foot trailer barn with a gym area, 50 amp plug, and Bluetooth speakers. A 1,500 square foot barn with four stalls, a shop, and an office with a refrigerator and sink, plus Bluetooth speakers. A 300x160 arena pad with sand hauled in, plus a second arena fenced in behind the barn for the kids. Loafing shed in the pasture for shade. Custom built chicken coop with a large pen. Tree house. Half court basketball. Front yard fenced in pipe and welded panel, good for dogs. Irrigation to the lawn and every tree. Water well at 420 feet with a filtration system, traditional septic, owned 250 gallon propane tank, and fiber internet. Close enough to town that groceries get delivered to the door, and far enough that you would not know it.
Property Features
Property Type: Residential - Single Family
Cooling: Central Air, Electric
Heating: Central
Home Style: Traditional
Lot Size: 10.00 Acres
Year Built: 2020
Amenities
Built-in Features
Decorative Lighting
Flat Screen Wiring
High Speed Internet Available
Sound System Wiring
Vaulted Ceiling(s)
Barbecue
Basketball Court
Built-in Barbecue
Covered Patio/Porch
Garden(s)
Gas Grill
Rain Gutters
Misting System
Mosquito Mist System
Outdoor Grill
Outdoor Kitchen
Outdoor Living Center
Playground
RV Hookup
RV/Boat Parking
Sport Court
Stable/Barn
Storage
Feature Descriptions
Appliances: Dishwasher, Electric Cooktop, Electric Oven, Water Filter, Water Purifier
Exclusions: hot tub that is in the shop (there's a built in hot tub in the pool and pool is heated)
Exterior: Fiber Cement, Stone Veneer
Fencing: Cross Fenced, Fenced, Perimeter, Pipe
Flooring: Concrete
Laundry: Dryer Hookup, Washer Hookup
Lot: Acreage, Agricultural, Few Trees, Lrg. Backyard Grass, Pasture, Sprinkler System
Parcel#: R000076589
Parking: Attached Carport
Parking Notes: Attached Carport
Pool: Gunite, Heated, In Ground, Salt Water
Swimming Pool: Yes
Utilities: All Weather Road, Septic, Well
Room Sizes
Living Room: 1.00 x 1.00 Level - 1
Kitchen: 1.00 x 1.00 Level - 1
Local Schools
Elementary School: Central
School District: Stephenville ISD
Listed By / Shown By
Listed By
Agency Name: Luxe West Realty
Agent Name: Dylan Davis

Shown By
Agent Name: Gaye Lynn Rast
Agent Phone: (254) 709-1909
Agency Title: Kelly, Realtors

Estimate Your Payment
Estimated Payment
$ 3,521.61 per month $3,113.57 Principal & Interest $0.00 Property Tax (data not provided by mls) $408.04 Homeowner's Insurance
2910 County Road 386 | MLS# 21374828
This single family home located at 2910 County Road 386, Stephenville, TX 76401 is currently listed for sale with an asking price of $1,399,000. This property was built in 2020 and has 3 bedrooms and 3 full baths with 1870 sq. ft. County Road 386 is located within the Stephenville ISD school district. Search Stephenville real estate on www.gayelynnrast.com today.