
BEDS4
BATHS3 full 1 partial
SQUARE FEET2,787
MLS#21385481
STATUSPending
PROPERTY TYPEResidential - Single Family
SUBDIVISIONLegacy Hills
SCHOOLCelina ISD
Property Description
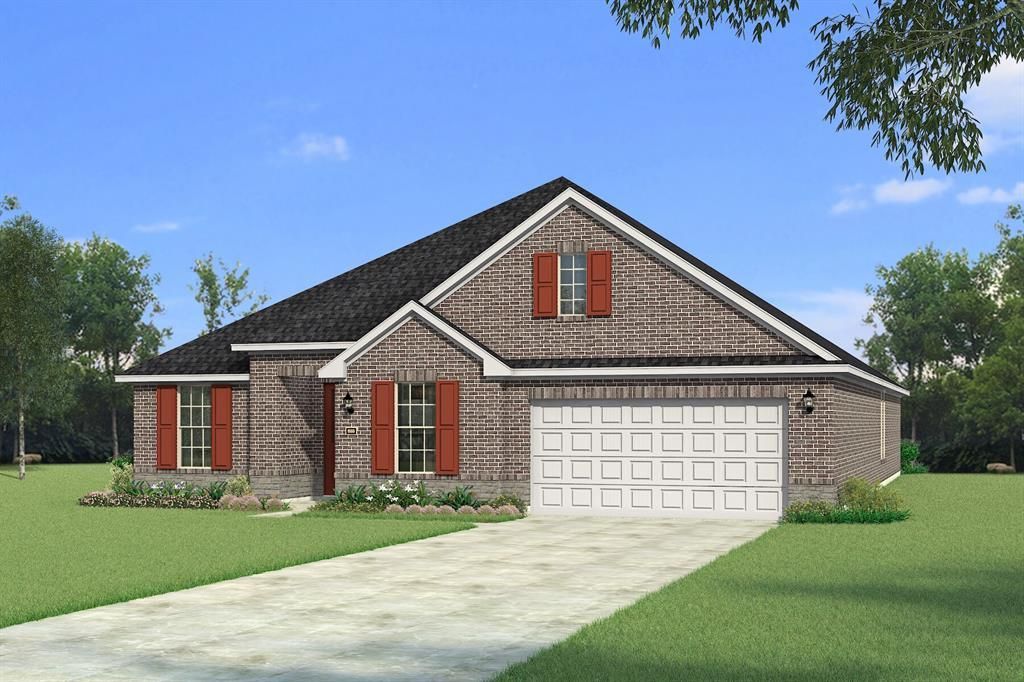
Built by Mattamy Homes - The Milan - Available Nov-Dec! The Milan floor plan blends modern design & smart functionality. 4 beds, 3.5 baths, flexible living spaces. Enhanced ceilings & large windows in the Great Room create a light-filled atmosphere, flowing into the dining area & stunning gourmet kitchen. Central island, walk-in pantry, stylish finishes. Flex room near foyer ideal for office-playroom. Private owner's suite with dual vanities, walk-in shower, spacious closet. Three additional beds: 2 share full bath, 1 with private en-suite. 3-car tandem garage for ample storage-parking. Covered patio with gas stub for outdoor living. Energy-efficient features: tankless water heater, Wi-Fi enabled thermostat. ENERGY STAR® certified home & Whirlpool® appliances. Arbors of Legacy Hills is a premier master-planned community spanning 3,200 acres in Celina, Texas. Enjoy a lifestyle of convenience and recreation with amenities such as a 27-acre sports park, seven amenity centers, playscape areas, and a 3-mile walking and biking trail. Residents also benefit from the proximity to the highly-acclaimed Celina Independent School District, with plans for two future elementary schools within the community. Stop by the Mattamy Homes model located at 2024 Moon Flower Celina 75009.
Property Features
Property Type: Residential - Single Family
Cooling: Central Air, Electric, ENERGY STAR Qualified Equipme
Garage: 3 car attached
Heating: Central, ENERGY STAR Qualified Equipment, Natural Ga
Home Style: Traditional
Lot Size: 0.17 Acres
Roof Type: Composition, Shingle
Year Built: 2026
Amenities
Cable TV Available
Decorative Lighting
Flat Screen Wiring
Granite Counters
High Speed Internet Available
Kitchen Island
Open Floorplan
Pantry
Walk-In Closet(s)
Covered Patio/Porch
Rain Gutters
Feature Descriptions
Appliances: Dishwasher, Disposal, Electric Oven, Electric Range, Gas Cooktop, Microwave, Plumbed For Gas in Kitchen, Tankless Water Heater
Community Features: Club House, Community Pool, Curbs, Greenbelt, Jogging Path/Bike Path, Playground, Sidewalks
Exclusions: Milan
Exterior: Brick, Radiant Barrier
Fencing: Wood
Flooring: Carpet, Ceramic Tile, Laminate
HOA Fee: 900/ Annually
Laundry: Electric Dryer Hookup, Full Size W/D Area, Dryer Hookup, Washer Hookup
Lot: Interior Lot, Landscaped, Sprinkler System, Subdivision
Lot Dimensions: 60'
Parcel#: 2917343
Parking: Garage Door Opener, Garage Faces Front, Oversized
Parking Notes: Garage Door Opener, Garage Faces Front, Oversized
Patio/Porch: Covered
Swimming Pool: Yes
Utilities: Cable Available, City Sewer, City Water, Concrete, Curbs, Electricity Available, Individual Gas Meter, Individual Water Meter, Natural Gas Available, Sidewalk, Underground Utilities
Local Schools
Elementary School: Marcy Lykins
School District: Celina ISD
Listed By / Shown By
Listed By
Agency Name: Pinnacle Realty Advisors
Agency Contact: 972-338-5441
Agent Name: Karla Davis

Shown By
Agent Name: Gaye Lynn Rast
Agent Phone: (254) 709-1909
Agency Title: Kelly, Realtors

Estimate Your Payment
Estimated Payment
$ 1,230.93 per month $1,088.30 Principal & Interest $0.00 Property Tax (data not provided by mls) $142.63 Homeowner's Insurance
2912 Rock Rose Drive | MLS# 21385481
This single family home located at 2912 Rock Rose Drive, Celina, TX 75009 is currently listed for sale with an asking price of $489,000. This property was built in 2026 and has 4 bedrooms and 3 full and 1 partial baths with 2787 sq. ft. Rock Rose Drive is located in the Legacy Hills subdivision within the Celina ISD school district. Search Legacy Hills real estate on www.gayelynnrast.com today.