
BEDS3
BATHS2 full
SQUARE FEET1,524
MLS#21271025
STATUSPending
PROPERTY TYPEResidential - Single Family
SUBDIVISIONCaruth Hills
SCHOOLHighland Park ISD
Property Description
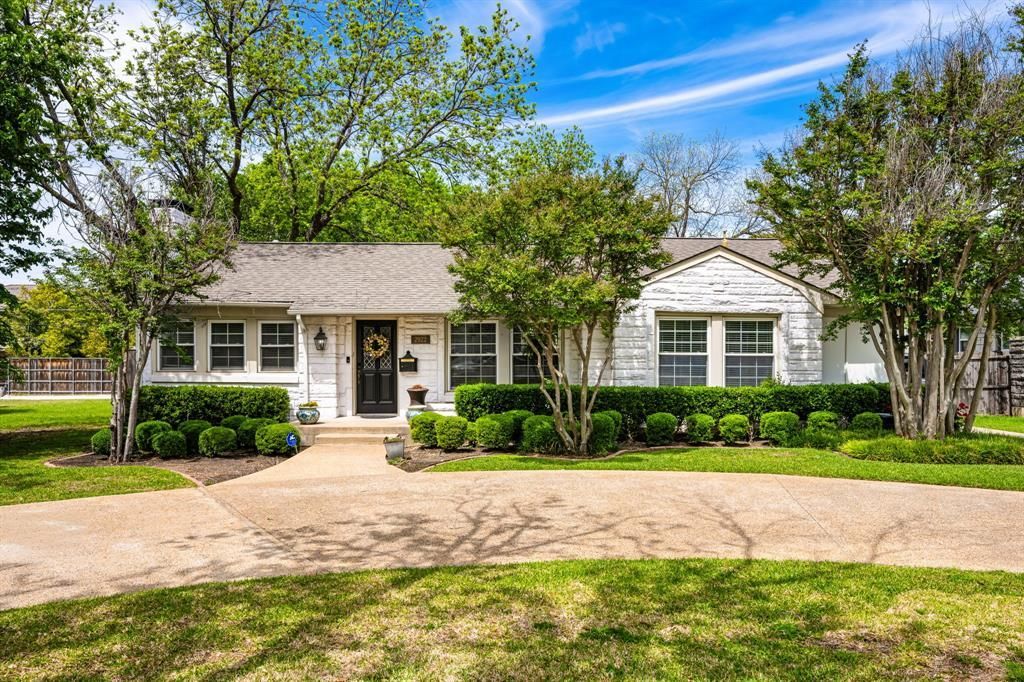
**Multiple offers have been received. All offers must be received by Sunday, May 17th at 10am CST**. This classic Austin Stone cottage sits on a generous 70x140 lot in the heart of University Park. Upon entry, you will find a well sized living and dining space, which connects to the kitchen. The primary suite offers an en-suite bath and multiple closets, with two additional bedrooms and an updated hall bath. Out back, a private ~400 square foot guest quarters with full bath is perfect for a home office or additional living space. This home is complete with a circular drive and electric gate, providing ample parking for owners and their guests. Zoned to highly desirable Boone Elementary, this is the perfect opportunity for those looking to customize, expand, or build new on a prime Park Cities lot.
Property Features
Property Type: Residential - Single Family
Cooling: Ceiling Fan(s), Central Air
Fireplaces: 1
Heating: Central
Home Style: Traditional
Lot Size: 0.23 Acres
Roof Type: Composition
Year Built: 1945
Amenities
Open Floorplan
Rain Gutters
Feature Descriptions
Appliances: Disposal, Gas Range, Refrigerator
Days on Site: 12
Exterior: Brick, Rock/Stone
Fencing: Electric, Wood
Fireplace: See Remarks
Flooring: Hardwood, Tile
Laundry: Full Size W/D Area
Lot: Sprinkler System
Lot Dimensions: 70 x 140
Parcel#: 60027500220180000
Parking: Circular Driveway, Electric Gate
Parking Notes: Circular Driveway, Electric Gate
Patio/Porch: Deck
Utilities: City Sewer, City Water, Curbs, Sidewalk
Room Sizes
Bedroom-Primary: 15.00 x 13.00 Level - 1
Bedroom: 13.00 x 11.00 Level - 1
Bedroom: 14.00 x 12.00 Level - 1
Bath-Primary: 7.00 x 7.00 Level - 1
Bath-Full: 6.00 x 5.00 Level - 1
Kitchen: 11.00 x 10.00 Level - 1
Dining Room: 11.00 x 11.00 Level - 1
Living Room: 18.00 x 13.00 Level - 1
Local Schools
Elementary School: Michael M Boone
School District: Highland Park ISD
Listed By / Shown By
Listed By
Agency Name: Allie Beth Allman & Assoc.
Agency Contact: 405-706-0255
Agent Name: Caroline Franklin

Shown By
Agent Name: Gaye Lynn Rast
Agent Phone: (254) 709-1909
Agency Title: Kelly, Realtors

Estimate Your Payment
Estimated Payment
$ 3,144.02 per month $2,779.73 Principal & Interest $0.00 Property Tax (data not provided by mls) $364.29 Homeowner's Insurance
2922 Lovers Lane | MLS# 21271025
This single family home located at 2922 Lovers Lane, University Park, TX 75225 is currently listed for sale with an asking price of $1,249,000. This property was built in 1945 and has 3 bedrooms and 2 full baths with 1524 sq. ft. Lovers Lane is located in the Caruth Hills subdivision within the Highland Park ISD school district. Search Caruth Hills real estate on www.gayelynnrast.com today.