
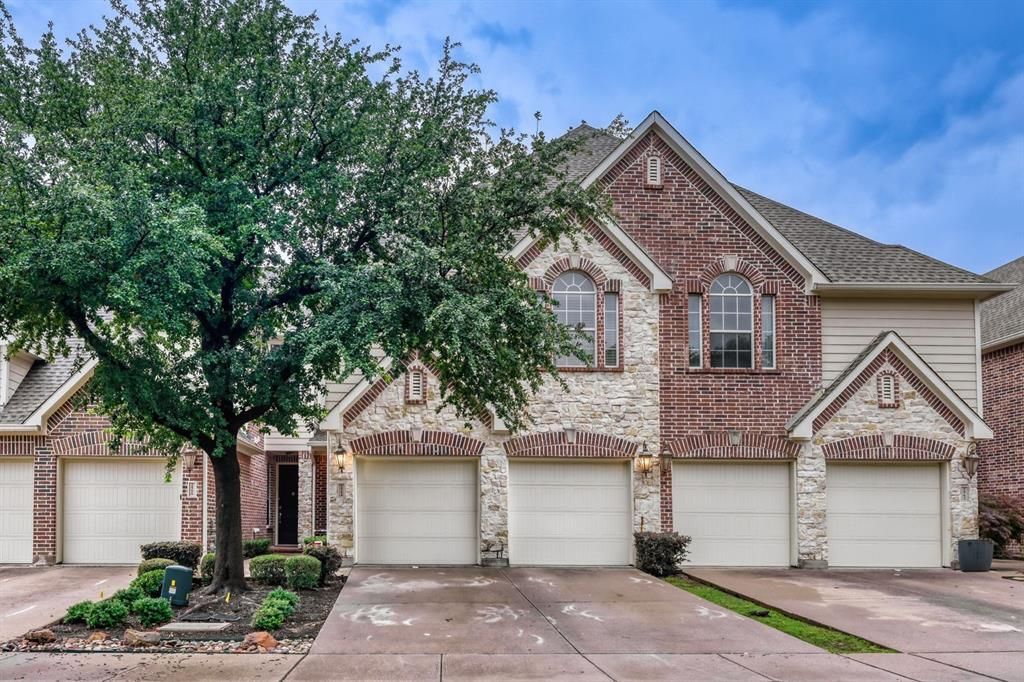
BEDS3
BATHS2 full 1 partial
SQUARE FEET1,826
MLS#21278785
STATUSActive
PROPERTY TYPEResidential - Townhouse
SUBDIVISIONVillas At Coppell Twnhms
SCHOOLCoppell ISD
Property Description
Toll Brothers' home in Coppell ISD featuring 3 bedrooms PLUS a dedicated office, 2.5 baths, and an open-concept layout with soaring double-height ceilings that create an airy, light-filled feel throughout the home. South-facing front door, east-facing garage. Fresh paint and brand-new carpet give the interior a clean, modern feel and make this home truly move-in ready. The spacious living, dining, and kitchen areas flow seamlessly together, making the home ideal for both entertaining and everyday living. Located right off of 121 and 35, with easy access to shopping, dining, and just a short drive from DFW. The low maintenance backyard, community pool and clubhouse offer the perfect balance of outdoor enjoyment and easy living. Roof, exterior, foundation, and front yard maintenance are covered by the HOA.
Property Features
Property Type: Residential - Townhouse
Garage: 2 car attached
Lot Size: 10.46 Acres
Year Built: 2006
Amenities
Granite Counters
Kitchen Island
Open Floorplan
Pantry
Vaulted Ceiling(s)
Feature Descriptions
Appliances: Dishwasher, Microwave
Community Features: Community Pool
Days on Site: 57
HOA Fee: 1050/ Quarterly
Parcel#: 91C40000000000103
Parking: Garage
Parking Notes: Garage
Swimming Pool: Yes
Utilities: City Sewer, City Water, Electricity Connected
Local Schools
Elementary School: Dentoncree
School District: Coppell ISD
Listed By / Shown By
Listed By
Agency Name: Agency Dallas Park Cities, LLC
Agent Name: Brittany Ribble

Shown By
Agent Name: Gaye Lynn Rast
Agent Phone: (254) 709-1909
Agency Title: Kelly, Realtors

Estimate Your Payment
Estimated Payment
$ 1,006.64 per month $890.00 Principal & Interest $0.00 Property Tax (data not provided by mls) $116.64 Homeowner's Insurance
2964 Tuscany Way, Unit 103 | MLS# 21278785
This townhouse located at 2964 Tuscany Way, Unit 103, Lewisville, TX 75067 is currently listed for sale with an asking price of $399,900. This property was built in 2006 and has 3 bedrooms and 2 full and 1 partial baths with 1826 sq. ft. Tuscany Way, Unit 103 is located in the Villas At Coppell Twnhms subdivision within the Coppell ISD school district. Search Villas At Coppell Twnhms real estate on www.gayelynnrast.com today.