
BEDS3
BATHS2 full 1 partial
SQUARE FEET1,513
MLS#625144
STATUSActive
PROPERTY TYPEResidential - Single Family
SUBDIVISIONFleetwood IV
SCHOOLVictoria ISD
Property Description
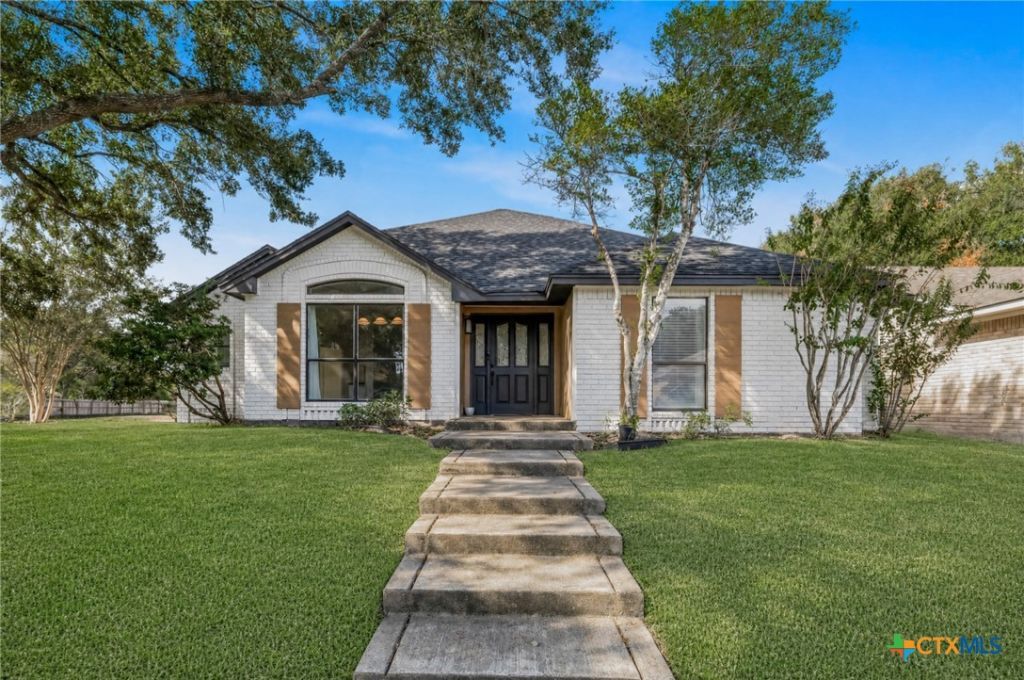
Beautifully updated 3-bedroom, 2.5-bath home offering a functional layout with plenty of room to make your own on a corner lot. Step inside to find new luxury vinyl plank flooring throughout and a spacious kitchen featuring beautiful countertops, custom-painted cabinetry, sink overlooking a great window, and a tiled backsplash. A generously sized utility room is conveniently located just off the kitchen and garage. The primary suite is a standout, complete with a gorgeous tiled dual-head shower, double vanity, and walk-in closet. Two additional bedrooms share a convenient Jack-and-Jill bath, while a separate half bath is perfect for guests. Looking for even more space? Floored stairs lead to the attic, offering exciting potential for a future game room, home theater, hobby space, or private getaway. With a roof only approximately one year old, 301 Trentwood Circle combines thoughtful updates, great functionality, and room to grow. This home is calling your name!
Property Features
Property Type: Residential - Single Family
Cooling: Central Air
Garage: 2
Heating: Central
Home Style: Traditional
Lot Size: 0.14 Acres
Roof Type: Composition, Shingle
Stories: 1.0
Year Built: 1990
Amenities
Ceiling Fan(s)
Double Vanity
Permanent Attic Stairs
Split Bedrooms
Shower Only
Separate Shower
Walk-In Closet(s)
None
Feature Descriptions
Appliances: Dishwasher, Electric Range, Some Electric Appliances
Body of Water: None
Community Features: None, Curbs
Exterior: Brick
Fencing: Privacy
Fireplace: Living Room
Flooring: Vinyl
Laundry: Laundry in Utility Room, Laundry Room
Parcel#: 48773
Sewer: Public Sewer
Water: Public
Local Schools
School District: Victoria ISD
Listed By / Shown By
Listed By
Agency Name: Coldwell Banker D'Ann Harper
Agency Phone: 210-483-7000
Shown By
Agent Name: Gaye Lynn Rast
Agent Phone: (254) 709-1909
Agency Title: Kelly, Realtors
Agency Email: info@kellyrealtors.com
Agency Text: (254) 717-6447

Estimate Your Payment
Estimated Payment
$ 654.48 per month $578.65 Principal & Interest $0.00 Property Tax (data not provided by mls) $75.83 Homeowner's Insurance
301 Trentwood Circle | MLS# 625144
This single family home located at 301 Trentwood Circle , Victoria, TX 77901 is currently listed for sale with an asking price of $260,000. This property was built in 1990 and has 3 bedrooms and 2 full and 1 partial baths with 1513 sq. ft. Trentwood Circle is located in the Fleetwood IV subdivision within the Victoria ISD school district. Search Fleetwood IV real estate on www.gayelynnrast.com today.