
BEDS4
BATHS3 full 1 partial
SQUARE FEET2,553
MLS#21335445
STATUSActive
PROPERTY TYPEResidential - Condominium
SUBDIVISIONThe Parkland
SCHOOLCastleberry ISD
Property Description
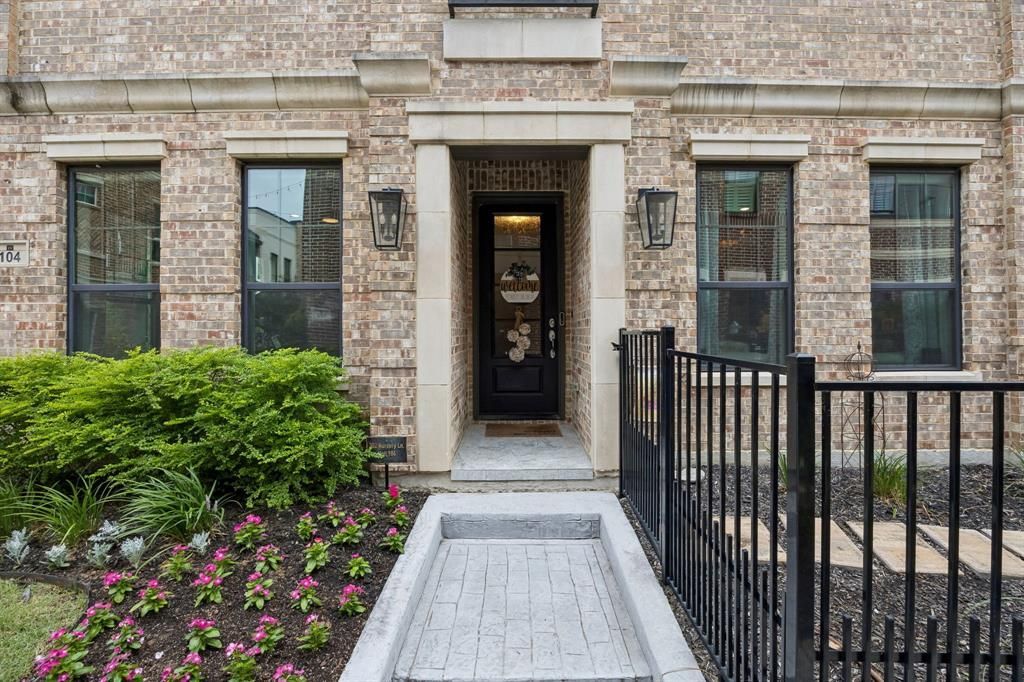
Experience the best of Fort Worth living in this stunning Windmiller model home, located just a short walk from the Trinity River trails. Designed for a true lock and leave lifestyle, this 4-bedroom, 3.5-bath offers luxury finishes and designer upgrades throughout. The open concept features wood floors, designer lighting, custom accent wall, and an upgraded kitchen perfect for entertaining. The first-floor bedroom provides flexibility as a private guest suite or home office. #104 is one of two units with a landscaped, fenced yard for your pets! Located in the heart of the River District, enjoy easy access to the Trinity Trails for fun outdoor recreation. Just minutes away, downtown Fort Worth offers world class dining, Sundance Square, the Cultural District, Dickies Arena, the Fort Worth Stockyards, museums, concerts, and year-round entertainment. If you have a student attending TCU and need a second home or frequently travel to Fort Worth for business, this low maintenance, lock and leave home offers the perfect combination of convenience and comfort! HOA fee includes: landscaping, mowing, water, sewer, garbage pickup and hazard insurance.
Property Features
Property Type: Residential - Condominium
Cooling: Ceiling Fan(s), Central Air, Electric
Garage: 2 car attached
Heating: Central, Electric
Home Style: Traditional
Lot Size: 1.66 Acres
Roof Type: Composition
Stories: 1.0
Year Built: 2020
Amenities
Decorative Lighting
Eat-in Kitchen
Granite Counters
Kitchen Island
Open Floorplan
Walk-In Closet(s)
Feature Descriptions
Appliances: Dishwasher, Disposal, Electric Oven, Gas Cooktop, Microwave
Community Features: Community Sprinkler
Days on Site: 55
Exclusions: Wine refrigerator, washer, dryer, refrigerator, garage work bench & metal cabinets, Tesla EV wall charger in garage
Fencing: Wrought Iron
Flooring: Carpet, Engineered Wood, Tile
HOA Fee: 400/ Monthly
Laundry: Utility Room, Full Size W/D Area
Lot: Interior Lot, Sprinkler System
Parcel#: 42819201
Parking: Alley Access, Epoxy Flooring, Garage Door Opener, Garage Faces Rear
Parking Notes: Alley Access, Epoxy Flooring, Garage Door Opener, Gar
Utilities: City Sewer, City Water
Room Sizes
Bedroom-Primary: 17.00 x 12.00 Level - 2
Bedroom: 12.00 x 15.00 Level - 1
Bedroom: 13.00 x 13.00 Level - 2
Bedroom: 19.00 x 12.00 Level - 2
Living Room: 16.00 x 13.00 Level - 1
Dining Room: 14.00 x 11.00 Level - 1
Living Room: 19.00 x 23.00 Level - 2
Local Schools
Elementary School: Castleberr
School District: Castleberry ISD
Listed By / Shown By
Listed By
Agency Name: Ebby Halliday, REALTORS
Agency Contact: 817-481-5882
Agent Name: Debbie Seidler

Shown By
Agent Name: Gaye Lynn Rast
Agent Phone: (254) 709-1909
Agency Title: Kelly, Realtors

Estimate Your Payment
Estimated Payment
$ 1,421.99 per month $1,257.22 Principal & Interest $0.00 Property Tax (data not provided by mls) $164.76 Homeowner's Insurance
302 Nursery Lane, Unit 104 | MLS# 21335445
This condo located at 302 Nursery Lane, Unit 104, Fort Worth, TX 76114 is currently listed for sale with an asking price of $564,900. This property was built in 2020 and has 4 bedrooms and 3 full and 1 partial baths with 2553 sq. ft. Nursery Lane, Unit 104 is located in the The Parkland subdivision within the Castleberry ISD school district. Search The Parkland real estate on www.gayelynnrast.com today.