
BEDS3
BATHS2 full
SQUARE FEET1,900
MLS#2016188
STATUSNew
PROPERTY TYPEResidential - Single Family
SUBDIVISIONOUT-CONVERSE
SCHOOLJudson
Property Description
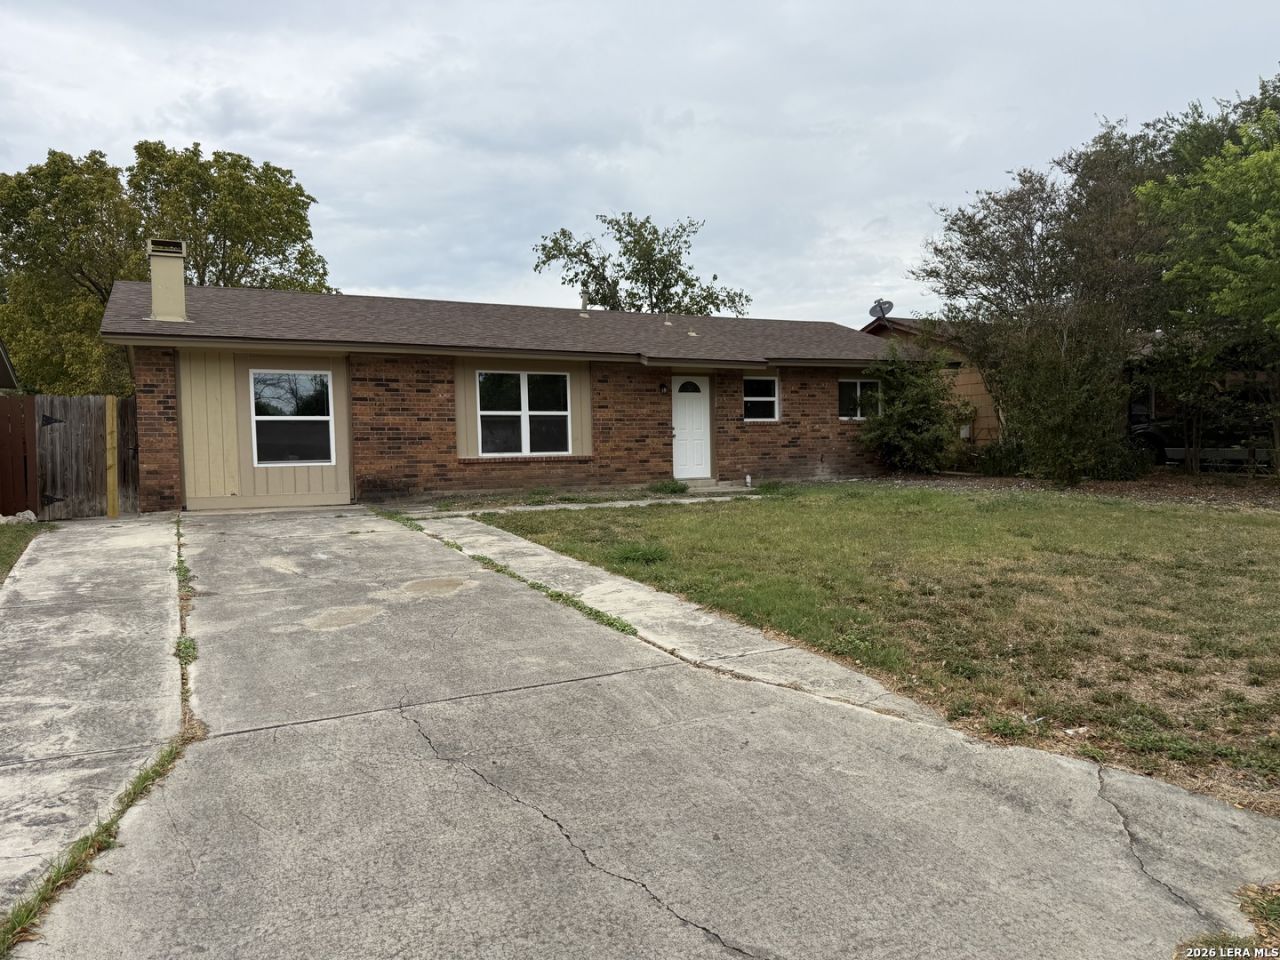
Beautifully rehabbed single-story home in Converse with a fresh, modern interior and plenty of room to spread out. The brand-new kitchen features white shaker-style cabinetry, quartz countertops, tile backsplash, stainless-steel appliances, recessed lighting, and generous counter and storage space. Brand new laminate flooring installed throughout as well as new paint. The spacious living area offers abundant natural light and a distinctive stone fireplace. Outside, enjoy a large fenced backyard with mature trees and a storage shed. The foundation has been professionally lifted and repaired and is backed by a warranty; documentation is available. Move-in ready and waiting for its next owner!
Property Features
Property Type: Residential - Single Family
Cooling: One Central
Fuel Type: Electric
Heating: Central, Heat Pump
Home Style: One Story
Lot Size: 0.19 Acres
Roof Type: Composition
Stories: 1.0
Taxes: $5,082
Year Built: 1968
Feature Descriptions
Builder Name: N/A
Exterior: Brick, Siding
Flooring: Laminate
Foundation: Slab
HOA Mandatory: No
Inclusions: Ceiling Fans, Washer Connection, Dryer Connection, Stove/Range, Electric Water Heater
Interior: One Living Area,1st Floor Lvl/No Steps, Converted Garage, Open Floor Plan, Cable TV Available, High Speed Internet
Neighborhood Amenities: None
Parking: None/Not Applicable
Pool/Spa: None
Supplier - Electric: Centerpointe
Supplier - Sewer: SAWS
Supplier - Water: SAWS
Tax By Multiple Counties: No
Type: Single Family Detached
Water/Sewer: Water System, Sewer System
Windows: All Remain
Room Sizes
Bedroom 2: 16 X 16
Bedroom 3: 14 X 14
Kitchen: 20 X 20
Dining Room: 16 X 8
Living Room: 34 X 24
Local Schools
High School: Judson
Middle School: Judson Middle School
Elementary School: Converse
School District: Judson
Listed By / Shown By
Listed By
Agency Name: Sundance Homes & Realty
Agency Phone: (512) 450-4373
Shown By
Agent Name: Gaye Lynn Rast
Agent Phone: (254) 709-1909
Agency Title: Kelly, Realtors
Agency Email: info@kellyrealtors.com
Agency Text: (254) 717-6447

Estimate Your Payment
Estimated Payment
$ 949.60 per month $465.14 Principal & Interest $423.50 Property Tax $60.96 Homeowner's Insurance
303 Avenue D | MLS# 2016188
This single family home located at 303 Avenue D, Converse, TX 78109 is currently listed for sale with an asking price of $209,000. This property was built in 1968 and has 3 bedrooms and 2 full baths with 1900 sq. ft. Avenue D is located in the OUT-CONVERSE subdivision within the Judson school district. Search OUT-CONVERSE real estate on www.gayelynnrast.com today.