
BEDS5
BATHS2 full
SQUARE FEET1,314
MLS#1993678
STATUSPending
PROPERTY TYPEResidential - Single Family
SUBDIVISIONPALM HEIGHTS
SCHOOLSan Antonio ISD
Property Description
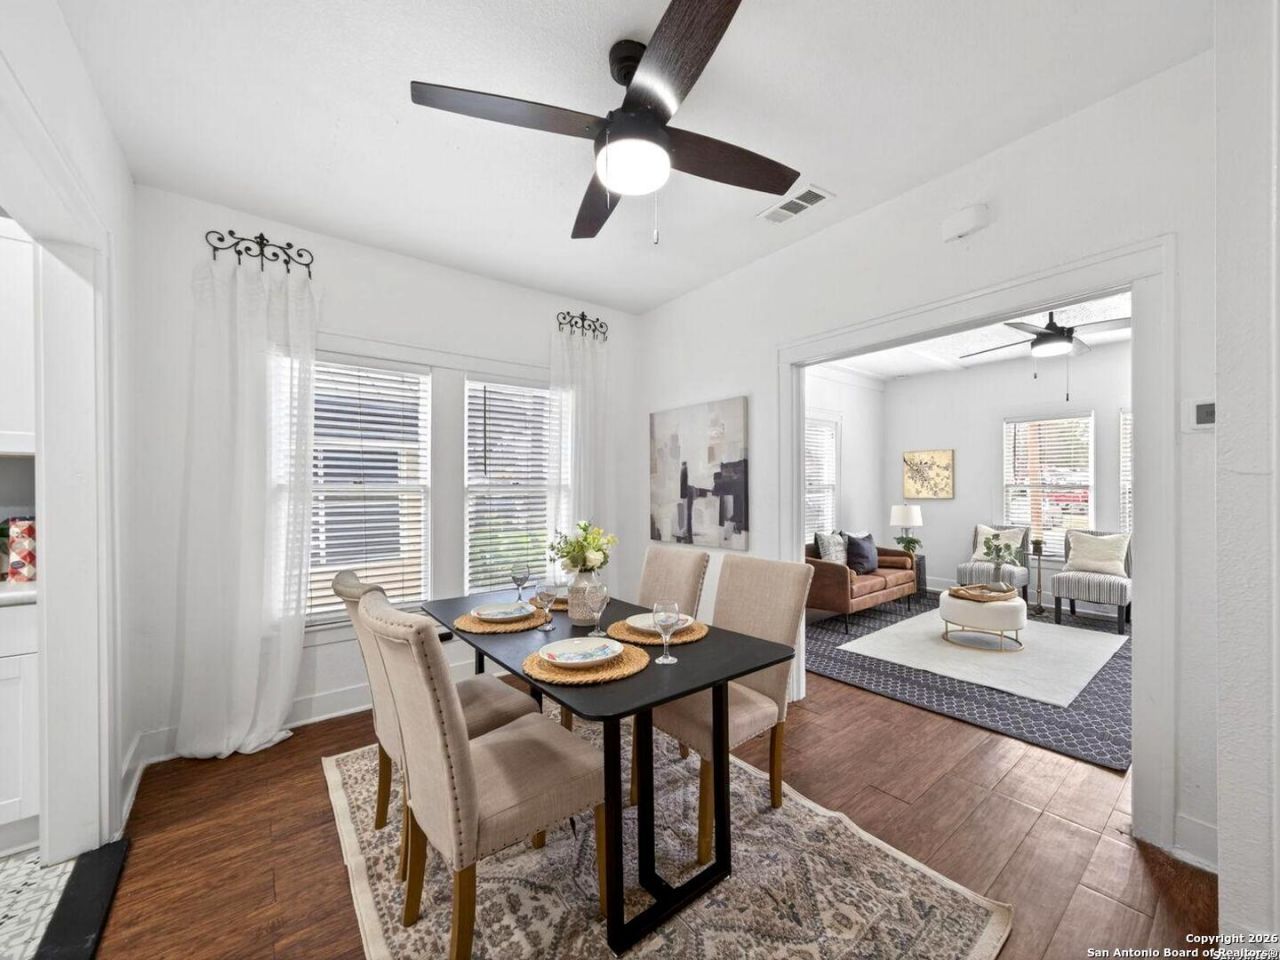
NEW PRICE IMPROVEMENT - RARE DUAL-HOME PROPERTY WITH INCOME POTENTIAL! Welcome to this 1940s Palm Heights gem offering two homes on a single property, combining timeless Craftsman character with high-value modern upgrades. Perfect for multigenerational living, live-in-one/rent-the-other flexibility, or a high-performing rental/Airbnb opportunity. Main House (3 Bed / 1 Bath/1314 Sq ft): Step inside to light-filled living and dining spaces that preserve classic 1940s charm while delivering todays most sought-after features. The heart of the home boasts a beautifully updated kitchen equipped with new cabinetry and stainless steel appliances, alongside a fully renovated, stylish bathroom. Detached Casita (2 Bed / 1 Bath/725 Sq. ft.): A versatile, fully detached living space complete with a brand-new ceiling - ideal for extended family, guests, or generating passive rental income. Outdoor & Property Highlights: PRIVATE COURTYARD: A newly built pergola connects both residences, creating an intimate outdoor retreat for relaxing or entertaining. There is also a private outdoor space for the casita. MAJOR UPGRADES AND MECHANICALS: Fully updated kitchens and baths, new roof, new water heater with WIFI, newer HVAC system, insulation, fresh exterior/interior paint, perimeter fencing and landscaping. UNBEATABLE LOCATION & COMMUTE: Enjoy vibrant city life with quick access to Southtown, The Pearl, Hemisfair Park, and the River Walk Trail. Plus, enyoy a stress-free commute with Boeing, Port San Antonio, and Toyota Motor Manufacturing located just minutes away! Exceptional value, incredible flexibility, and move-in-ready comfort - all in one rare package. - come see it before its gone! SCHEDULE YOUR PRIVATE SHOWING TODAY!
Property Features
Property Type: Residential - Single Family
Cooling: One Central, Other
Fenced: Yes
Fuel Type: Natural Gas
Heating: Central, Other
Home Style: One Story, Craftsman
Lot Size: 0.14 Acres
Roof Type: Composition
Stories: 1.0
Taxes: $5,009
Year Built: 1944
Feature Descriptions
Builder Name: n/a
Currenty Leased: No
Days on Site: 86
Energy Efficient: High Efficiency Water Heater, Foam Insulation, Ceiling Fans
Exterior: Wood
Exterior: Patio Slab, Covered Patio, Privacy Fence, Storage Building/Shed, Has Gutters, Special Yard Lighting, Mature Trees, Detached Quarters, Additional Dwelling, Other - See Remarks
Flooring: Laminate, Other
HOA Mandatory: No
Improvements: Street Paved, Curbs, Street Gutters, Sidewalks, Streetlights, Asphalt, City Street
Inclusions: Ceiling Fans, Chandelier, Washer Connection, Dryer Connection, Washer, Dryer, Microwave Oven, Stove/Range, Gas Cooking, Refrigerator, Dishwasher, Vent Fan, Smoke Alarm, Attic Fan, Electric Water Heater, Solid Counter Tops, City Garbage service
Interior: Two Living Area, Separate Dining Room, Eat-In Kitchen, Two Eating Areas, Utility Room Inside, Secondary Bedroom Down,1st Floor Lvl/No Steps, Converted Garage, Cable TV Available, High Speed Internet, All Bedrooms Downstairs, Laundry in Closet, Laundry Main Level, Laundry Lower Level, Laundry Room, Attic - Partially Floored
Lot: Mature Trees (ext feat), Level
Neighborhood Amenities: Park/Playground, Basketball Court, Other - See Remarks
Parking: None/Not Applicable
Pool/Spa: None
Supplier - Electric: CPS
Supplier - Garbage: CITY
Supplier - Gas: CPS
Supplier - Sewer: SAWS
Supplier - Water: SAWS
Tax By Multiple Counties: No
Type: Single Family Detached
Water/Sewer: Water System, Sewer System, City
Windows: Some Remain
Room Sizes
Bedroom 2: 12 X 11
Bedroom 3: 13 X 11
Bedroom 4: 18 X 6
Bedroom 5: 18 X 8
Kitchen: 19 X 10
Dining Room: 11 X 9
Living Room: 15 X 12
Utility Room: 6 X 6
Additional Primary Bedroom: 18 X 8
Bedroom 2: 6 X 18
Local Schools
High School: Burbank
Middle School: Lowell
Elementary School: Graebner
School District: San Antonio ISD
Listed By / Shown By
Listed By
Agency Name: Keller Williams Legacy
Agency Phone: (210) 482-3200
Shown By
Agent Name: Gaye Lynn Rast
Agent Phone: (254) 709-1909
Agency Title: Kelly, Realtors
Agency Email: info@kellyrealtors.com
Agency Text: (254) 717-6447

Estimate Your Payment
Estimated Payment
$ 1,092.04 per month $596.45 Principal & Interest $417.42 Property Tax $78.17 Homeowner's Insurance
306 Walton Ave | MLS# 1993678
This single family home located at 306 Walton Ave, San Antonio, TX 78225 is currently listed for sale with an asking price of $268,000. This property was built in 1944 and has 5 bedrooms and 2 full baths with 1314 sq. ft. Walton Ave is located in the PALM HEIGHTS subdivision within the San Antonio ISD school district. Search PALM HEIGHTS real estate on www.gayelynnrast.com today.