
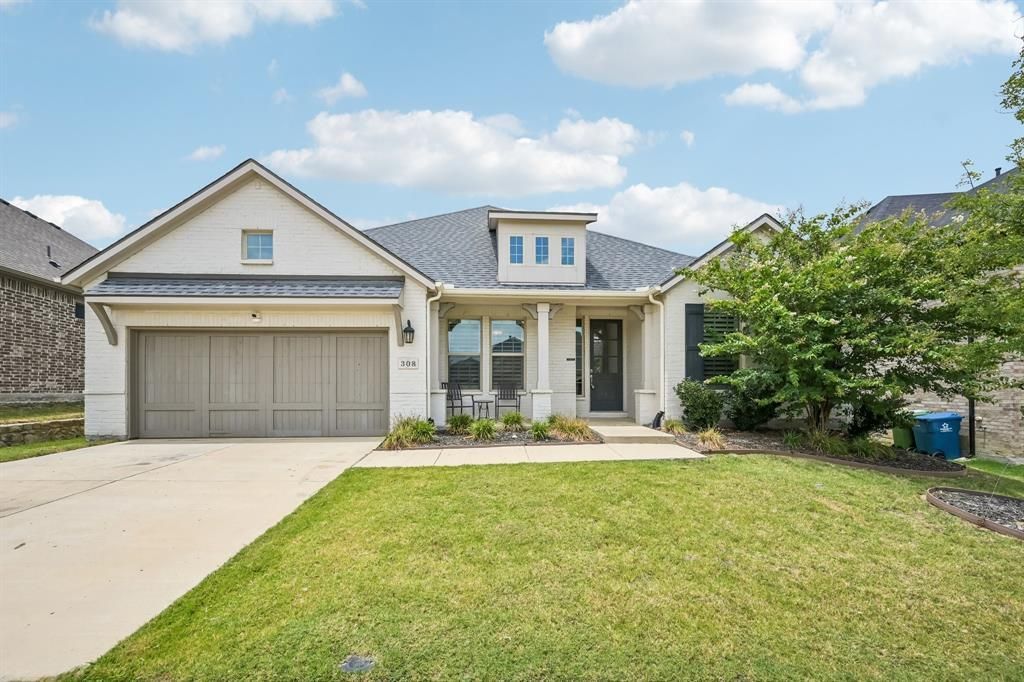
BEDS4
BATHS3 full
SQUARE FEET3,089
MLS#21335504
STATUSActive
PROPERTY TYPEResidential - Single Family
SUBDIVISIONSouth Oak Ph 1
SCHOOLLittle Elm ISD
Property Description
Experience effortless one-story 3053 sq ft living in this beautifully designed Taylor Morrison Jade floor plan, featuring 4 Bedroom, 3 bath, 3 car garage! Thoughtfully crafted for both everyday comfort and entertaining, this spacious home features an open-concept layout where the gourmet kitchen flows seamlessly into the dining area and expansive gathering room, creating the perfect space for hosting family and friends.A dedicated media or family room just off the main living area is ideal for movie nights, game days, or a private retreat, while the enclosed study provides a quiet space for working from home or studying.The private owner's suite is tucked away at the rear of the home and offers a luxurious ensuite bath with dual vanities, a relaxing soaking tub, separate shower, and an oversized walk-in closet.Additional highlights include a fourth bedroom with a third full bath, upgraded flooring and designer finishes throughout, a cozy fireplace, and a gourmet kitchen equipped for cooking and entertaining. This exceptional home combines modern style, flexible living spaces, and quality craftsmanship in one stunning package.Qualified buyers of this home may be eligible for a discounted mortgage rate, inquire for details.
Property Features
Property Type: Residential - Single Family
Cooling: Central Air, Electric
Fireplaces: 1
Garage: 3 car attached
Heating: Central, Natural Gas
Home Style: Modern Farmhouse
Lot Size: 0.20 Acres
Roof Type: Composition
Year Built: 2021
Amenities
Cable TV Available
Decorative Lighting
Flat Screen Wiring
High Speed Internet Available
Kitchen Island
Open Floorplan
Sound System Wiring
Walk-In Closet(s)
Covered Patio/Porch
Feature Descriptions
Appliances: Dishwasher, Disposal, Electric Oven, Gas Cooktop, Microwave, Convection Oven, Plumbed For Gas in Kitchen
Community Features: Club House, Community Pool, Fishing, Fitness Center, Greenbelt, Jogging Path/Bike Path, Pool
Days on Site: 56
Exterior: Brick
Fencing: Fenced
Fireplace: Gas, Gas Logs, Living Room
Flooring: Carpet, Ceramic Tile, Laminate
HOA Fee: 1250/ Annually
Lot: Landscaped, Sprinkler System
Parcel#: R767568
Parking: Driveway, Garage Door Opener, Garage Faces Front, On Street, Tandem
Parking Notes: Driveway, Garage Door Opener, Garage Faces Front, On
Swimming Pool: Yes
Utilities: City Sewer, City Water
Local Schools
Elementary School: Oak Point
School District: Little Elm ISD
Listed By / Shown By
Listed By
Agency Name: Orchard Brokerage
Agency Contact: 210-784-0693
Agent Name: Julia Carnahan

Shown By
Agent Name: Gaye Lynn Rast
Agent Phone: (254) 709-1909
Agency Title: Kelly, Realtors

Estimate Your Payment
Estimated Payment
$ 1,507.82 per month $1,333.11 Principal & Interest $0.00 Property Tax (data not provided by mls) $174.71 Homeowner's Insurance
308 Magnolia Street | MLS# 21335504
This single family home located at 308 Magnolia Street, Oak Point, TX 75068 is currently listed for sale with an asking price of $599,000. This property was built in 2021 and has 4 bedrooms and 3 full baths with 3089 sq. ft. Magnolia Street is located in the South Oak Ph 1 subdivision within the Little Elm ISD school district. Search South Oak Ph 1 real estate on www.gayelynnrast.com today.