
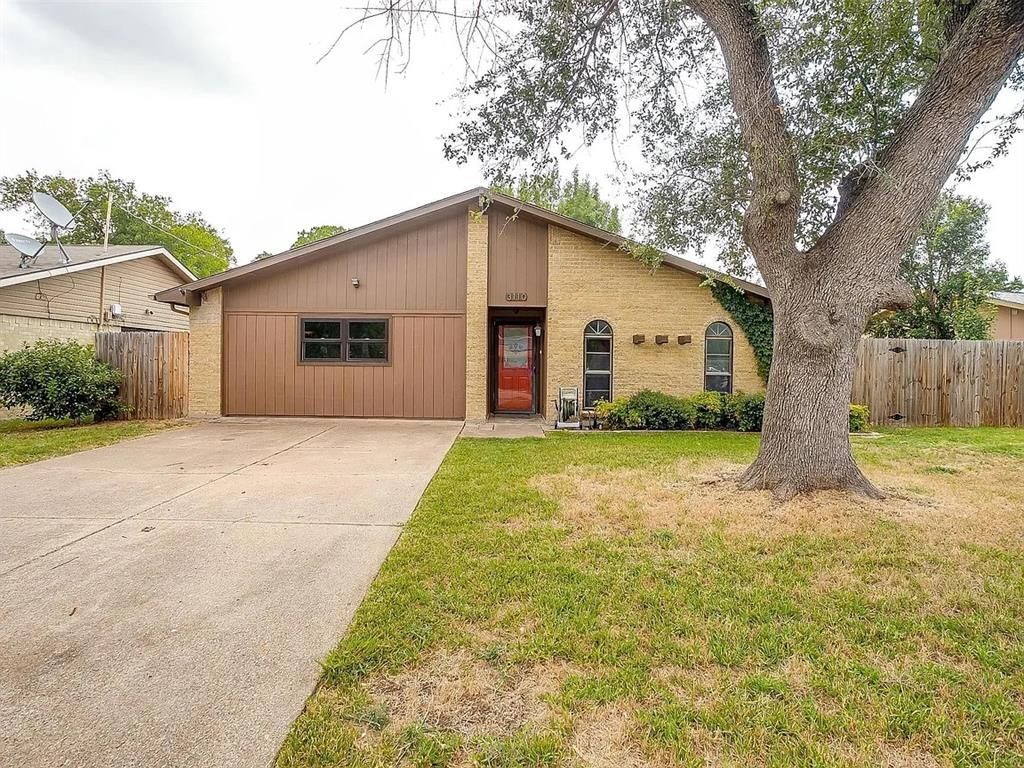
BEDS4
BATHS2 full
SQUARE FEET1,737
MLS#21330631
STATUSActive
PROPERTY TYPEResidential - Single Family
SUBDIVISIONPark Valley 1
SCHOOLGrand Prairie ISD
Property Description
Welcome to this well-maintained 4 bedrooms-2 bath home offering 1737 sqft. of living space on spacious .25-acre lot. The open concept floor plan features a bright living area, and inviting eat in kitchen and a flexible fourth room that can also serve as a game room, home office or guess suit.Recent updates include fresh paint, new carpet and ceramic floor. Conveniently located with walking distance of South Grand Prairie High School andJust minutes from shopping,dinning,entertainment, and mejor highways.Whether you are first -time homebuyer, growing family or investor, this property is an excellent opportunity.
Property Features
Property Type: Residential - Single Family
Cooling: Ceiling Fan(s), Central Air
Heating: Central, Electric
Home Style: Traditional
Lot Size: 0.25 Acres
Roof Type: Composition
Year Built: 1972
Amenities
Cable TV Available
Eat-in Kitchen
Walk-In Closet(s)
Covered Patio/Porch
Feature Descriptions
Appliances: Dishwasher, Dryer, Gas Water Heater, Refrigerator, Washer
Days on Site: 3
Exterior: Brick, Siding
Fencing: Wood
Flooring: Carpet, Ceramic Tile
Laundry: Electric Dryer Hookup, Utility Room, Washer Hookup
Lot: Few Trees, Lrg. Backyard Grass
Other Equipment: TV Antenna
Parcel#: 28172500060200000
Parking: Driveway
Parking Notes: Driveway
Patio/Porch: Covered
Utilities: Cable Available, City Sewer, City Water, Electricity Available, Individual Water Meter, Sewer Available
Window: Bay Window(s)
Room Sizes
Bedroom-Primary: 18.00 x 12.00 Level - 1
Bedroom: 15.00 x 12.00 Level - 1
Bedroom: 13.00 x 11.00 Level - 1
Utility Room: 15.00 x 8.00 Level - 1
Living Room: 18.00 x 13.00 Level - 1
Kitchen: 18.00 x 12.00 Level - 1
Bedroom: 18.00 x 13.00 Level - 1
Bath-Full: 5.00 x 8.00 Level - 1
Local Schools
Elementary School: Whitt
School District: Grand Prairie ISD
Listed By / Shown By
Listed By
Agency Name: Rendon Realty, LLC
Agency Contact: 817-592-3008
Agent Name: Gricelda Moreno

Shown By
Agent Name: Gaye Lynn Rast
Agent Phone: (254) 709-1909
Agency Title: Kelly, Realtors

Estimate Your Payment
Estimated Payment
$ 755.17 per month $667.67 Principal & Interest $0.00 Property Tax (data not provided by mls) $87.50 Homeowner's Insurance
3110 Edelweiss Drive | MLS# 21330631
This single family home located at 3110 Edelweiss Drive, Grand Prairie, TX 75052 is currently listed for sale with an asking price of $300,000. This property was built in 1972 and has 4 bedrooms and 2 full baths with 1737 sq. ft. Edelweiss Drive is located in the Park Valley 1 subdivision within the Grand Prairie ISD school district. Search Park Valley 1 real estate on www.gayelynnrast.com today.