
BEDS3
BATHS2 full
SQUARE FEET1,719
MLS#21361748
STATUSActive
PROPERTY TYPEResidential - Single Family
SUBDIVISIONMeadow Wood Add
SCHOOLHurst-Euless-Bedford ISD
Property Description
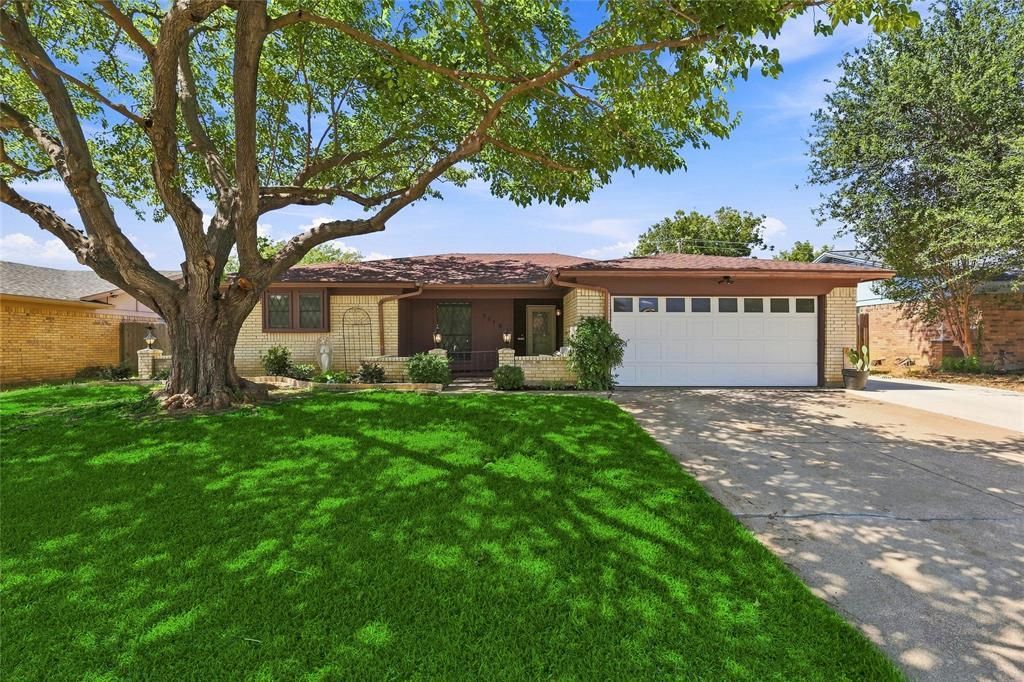
Welcome to 3113 Mossy Oak Drive Located in Bedford, Texas, the Heart of the DFW Metroplex! Offering Over 1,700 Square Feet of Living Space, This Beautifully Maintained Home Features 3 Bedrooms, 2 Full Bathrooms, And an Inviting Open Floorplan Filled with Natural Light Light. As You Step Inside, You Are Welcomed by a Spacious Living Room That Flows Seamlessly into the Kitchen and Dining Area, Creating the Perfect Space for Entertaining and Everyday Living. The Primary Suite Offers a Comfortable Retreat with Spacious Ensuite Bath, Dual Walk- In Closets, Separate Vanities with NEW Granite Counters, Soaking Tub with Separate Shower! Two Additional Bedrooms Share a Spacious Full Bathroom Featuring an Impressive Three-Sink Vanity, Providing Plenty of Convenience for Family and Guests. Step Outside to Enjoy the Covered Back Patio, Offering A Great Place to Relax. Additional Concrete Along The Side Of The Property Provides Convenient Backyard Access And Valuable Extra Parking—Perfect For A Camper, Trailer, Boat, Or Other Recreational Vehicles! No HOA And a Prime Bedford Location Offering Convenient Access Throughout the DFW Metroplex, This Home Combines Comfort, Functionality, And Location!!
Property Features
Property Type: Residential - Single Family
Cooling: Attic Fan, Ceiling Fan(s), Central Air, Electric
Fireplaces: 1
Garage: 2 car attached
Heating: Central, Electric, Fireplace(s)
Home Style: Traditional
Lot Size: 0.16 Acres
Roof Type: Composition
Year Built: 1981
Amenities
Built-in Features
Cable TV Available
Decorative Lighting
Double Vanity
Eat-in Kitchen
High Speed Internet Available
Open Floorplan
Paneling
Pantry
Vaulted Ceiling(s)
Walk-In Closet(s)
Covered Patio/Porch
Rain Gutters
Feature Descriptions
Appliances: Dishwasher, Disposal, Electric Cooktop, Electric Oven, Electric Range, Microwave
Days on Site: 2
Exclusions: Shelving in Primary Bedroom
Exterior: Brick
Fencing: Wood
Fireplace: Living Room
Flooring: Carpet, Ceramic Tile, Luxury Vinyl Plank
Laundry: Electric Dryer Hookup, Full Size W/D Area, Dryer Hookup
Lot: Few Trees, Interior Lot, Lrg. Backyard Grass, Subdivision
Parcel#: 01754440
Parking: Driveway, Garage Double Door
Parking Notes: Driveway, Garage Double Door
Patio/Porch: Covered, Patio
Utilities: City Sewer, City Water
Window: Bay Window(s), Window Coverings
Local Schools
Elementary School: Spring Garden
School District: Hurst-Euless-Bedford ISD
Listed By / Shown By
Listed By
Agency Name: HH Realty
Agent Name: Michelle Herron

Shown By
Agent Name: Gaye Lynn Rast
Agent Phone: (254) 709-1909
Agency Title: Kelly, Realtors

Estimate Your Payment
Estimated Payment
$ 817.85 per month $723.09 Principal & Interest $0.00 Property Tax (data not provided by mls) $94.76 Homeowner's Insurance
3113 Mossy Oak Lane | MLS# 21361748
This single family home located at 3113 Mossy Oak Lane, Bedford, TX 76021 is currently listed for sale with an asking price of $324,900. This property was built in 1981 and has 3 bedrooms and 2 full baths with 1719 sq. ft. Mossy Oak Lane is located in the Meadow Wood Add subdivision within the Hurst-Euless-Bedford ISD school district. Search Meadow Wood Add real estate on www.gayelynnrast.com today.