
BEDS3
BATHS2 full
SQUARE FEET1,775
MLS#21384689
STATUSActive
PROPERTY TYPERental - Single Family
SUBDIVISIONValor Pointe - The Reserve At Westridge Ph 12
SCHOOLProsper ISD
Property Description
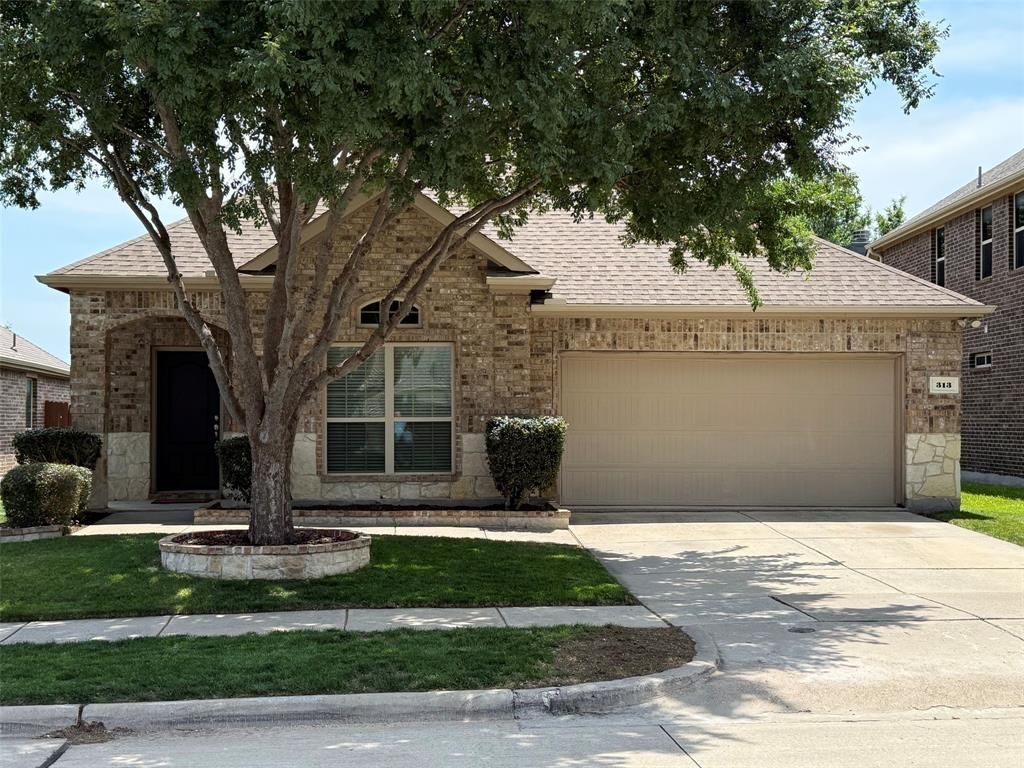
Impressive home in Valor Pointe and Prosper ISD! Neutral colors throughout compliment nicely open and flowing floorplan. Large island kitchen is complete with granite countertops, 42-inch upper cabinets, stainless built-in appliances including gas cooktop, electric oven, dishwasher, and microwave, all surrounded by tasteful tile flooring extending into breakfast nook. Spacious family room has wood floors, gas starter fireplace, and ceiling fan. Study at front of the home could be a fourth bedroom. Primary bedroom has luxury vinyl plank flooring, ceiling fan, and ensuite bath with garden tub, separate shower and vanities, water closet, and walk-in closet. Secondary bedrooms have ceiling fans and new carpet. Relaxing back yard fully fenced around beautiful lawn to enjoy beneath a covered patio. Walk to neighborhood elementary school in Prosper ISD. Westridge HOA Center nearby that is rich with amenities. Easy drive to shopping, restaurants, and major roads.
Property Features
Property Type: Rental - Single Family
Cooling: Ceiling Fan(s), Central Air, Electric
Fireplaces: 1
Garage: 2 car attached
Heating: Central, Fireplace(s), Natural Gas
Home Style: Traditional
Lot Size: 0.14 Acres
Roof Type: Composition
Stories: 1.0
Year Built: 2014
Amenities
Cable TV Available
Decorative Lighting
Eat-in Kitchen
Granite Counters
High Speed Internet Available
Kitchen Island
Open Floorplan
Pantry
Walk-In Closet(s)
Rain Gutters
Feature Descriptions
Appliances: Dishwasher, Disposal, Electric Oven, Gas Cooktop, Gas Water Heater, Microwave, Plumbed For Gas in Kitchen
Days on Site: 2
Exterior: Brick, Fiber Cement, Rock/Stone
Fencing: Back Yard, Wood
Fireplace: Family Room, Gas Starter, Metal, Stone
Flooring: Carpet, Ceramic Tile, Luxury Vinyl Plank, Wood
HOA Fee: 250/ Quarterly
Lot: Few Trees, Interior Lot, Irregular Lot, Landscaped, Lrg. Backyard Grass, Sprinkler System, Subdivision
Lot Dimensions: 49x115x57x115
Parcel#: R1051300R00401
Parking: Driveway, Garage, Garage Door Opener, Garage Faces Front, Garage Single Door, On Street
Parking Notes: Driveway, Garage, Garage Door Opener, Garage Faces Fr
Pets Allowed: Yes Pets Allowed, Breed Restrictions, Call, Cats OK, Dogs OK, Number Limit, Size Limit
Security: Burglar, Prewired, Security System Owned, Smoke Detector(s)
Utilities: Cable Available, City Sewer, City Water, Concrete, Curbs, Electricity Connected, Individual Gas Meter, Individual Water Meter, Natural Gas Available, Sewer Available, Sidewalk, Underground Utilities
Room Sizes
Living Room: 19.00 x 17.00 Level - 1
Kitchen: 13.00 x 12.00 Level - 1
Breakfast Room: 13.00 x 9.00 Level - 1
Office: 11.00 x 11.00 Level - 1
Bedroom-Primary: 15.00 x 14.00 Level - 1
Bedroom: 11.00 x 10.00 Level - 1
Bedroom: 11.00 x 11.00 Level - 1
Laundry: 8.00 x 7.00 Level - 1
Local Schools
Elementary School: Jack and June Furr
School District: Prosper ISD
Listed By / Shown By
Listed By
Agency Name: Stonebriar Realty Group
Agency Contact: 972-877-4211
Agent Name: James Fomby

Shown By
Agent Name: Gaye Lynn Rast
Agent Phone: (254) 709-1909
Agency Title: Kelly, Realtors

313 Cherry Spring Drive | MLS# 21384689
This property located at 313 Cherry Spring Drive, McKinney, TX 75072 is currently listed for rent with an asking price of $2,395 / Monthly. Cherry Spring Drive is located within the Prosper ISD school district. Search Mckinney real estate on www.gayelynnrast.com today.