
BEDS3
BATHS2 full
SQUARE FEET1,653
MLS#21382488
STATUSActive
PROPERTY TYPEResidential - Single Family
SUBDIVISIONPotosi Prairie Add
SCHOOLWylie ISD, Taylor Co.
Property Description
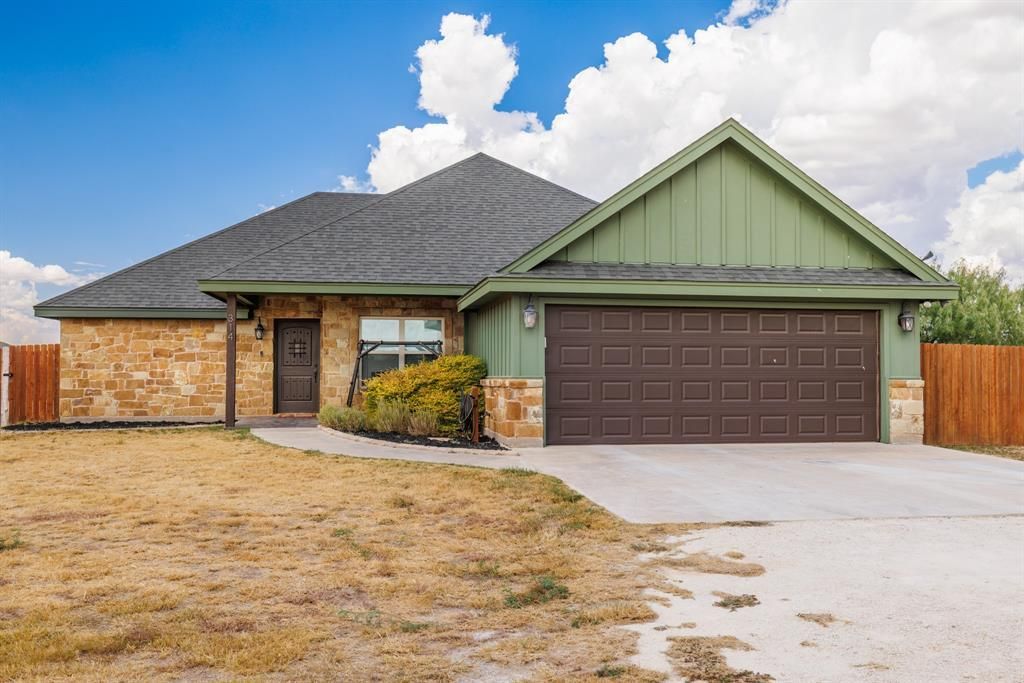
Come home to half an acre outside city limits — room to spread out with this 3 bed, 2 bath home. Inside, laminate floors run through the common areas with carpet in the bedrooms. The kitchen has granite counters and a huge walk-in pantry, plus two separate dining areas; one currently set up as a home office, so you've got flexibility built in from day one. The living room features a beadboard tray ceiling and a stone fireplace as the centerpiece. That same beadboard tray ceiling detail carries into the primary bedroom, which is genuinely spacious. The primary bath has dual vanities, a walk-in shower, and a soaking tub made for unwinding. Out back, a large covered patio overlooks a backyard with plenty of room for kids, pets, or whatever activities you've got in mind.
Property Features
Property Type: Residential - Single Family
Cooling: Ceiling Fan(s), Central Air, Electric
Fireplaces: 1
Garage: 2 car attached
Heating: Central, Electric
Home Style: Traditional
Lot Size: 0.67 Acres
Roof Type: Composition
Year Built: 2017
Amenities
Decorative Lighting
Double Vanity
Eat-in Kitchen
Granite Counters
High Speed Internet Available
Open Floorplan
Pantry
Walk-In Closet(s)
Covered Patio/Porch
Feature Descriptions
Appliances: Dishwasher, Disposal, Electric Range, Microwave
Days on Site: 2
Exclusions: washer, dryer, fridge and ring doorbell
Exterior: Board & Batten Siding, Brick
Fencing: Wood
Fireplace: Wood Burning
Flooring: Carpet, Laminate
Laundry: Full Size W/D Area
Lot: Few Trees, Interior Lot, Landscaped, Subdivision
Parcel#: 1011013
Parking: Garage Faces Front
Parking Notes: Garage Faces Front
Patio/Porch: Covered
Utilities: Co-op Water, Outside City Limits, Septic
Room Sizes
Bath-Full: 10.00 x 5.00 Level - 1
Bath-Primary: 9.00 x 9.00 Level - 1
Bedroom: 12.00 x 10.00 Level - 1
Bedroom: 9.00 x 10.00 Level - 1
Bedroom-Primary: 18.00 x 13.00 Level - 1
Breakfast Room: 8.00 x 10.00 Level - 1
Dining Room: 10.00 x 11.00 Level - 1
Kitchen: 11.00 x 9.00 Level - 1
Laundry: 7.00 x 7.00 Level - 1
Living Room: 20.00 x 13.00 Level - 1
Local Schools
Elementary School: Wylie East
School District: Wylie ISD, Taylor Co.
Listed By / Shown By
Listed By
Agency Name: Real Broker, LLC
Agent Name: Tonya Harbin

Shown By
Agent Name: Gaye Lynn Rast
Agent Phone: (254) 709-1909
Agency Title: Kelly, Realtors

Estimate Your Payment
Estimated Payment
$ 855.86 per month $756.69 Principal & Interest $0.00 Property Tax (data not provided by mls) $99.17 Homeowner's Insurance
314 Hog Eye Road | MLS# 21382488
This single family home located at 314 Hog Eye Road, Abilene, TX 79602 is currently listed for sale with an asking price of $340,000. This property was built in 2017 and has 3 bedrooms and 2 full baths with 1653 sq. ft. Hog Eye Road is located in the Potosi Prairie Add subdivision within the Wylie ISD, Taylor Co. school district. Search Potosi Prairie Add real estate on www.gayelynnrast.com today.