
BEDS4
BATHS5 full
SQUARE FEET5,163
MLS#21283453
STATUSActive
PROPERTY TYPERental - Single Family
SUBDIVISIONRiver Oaks Estates
SCHOOLLewisville ISD
Property Description
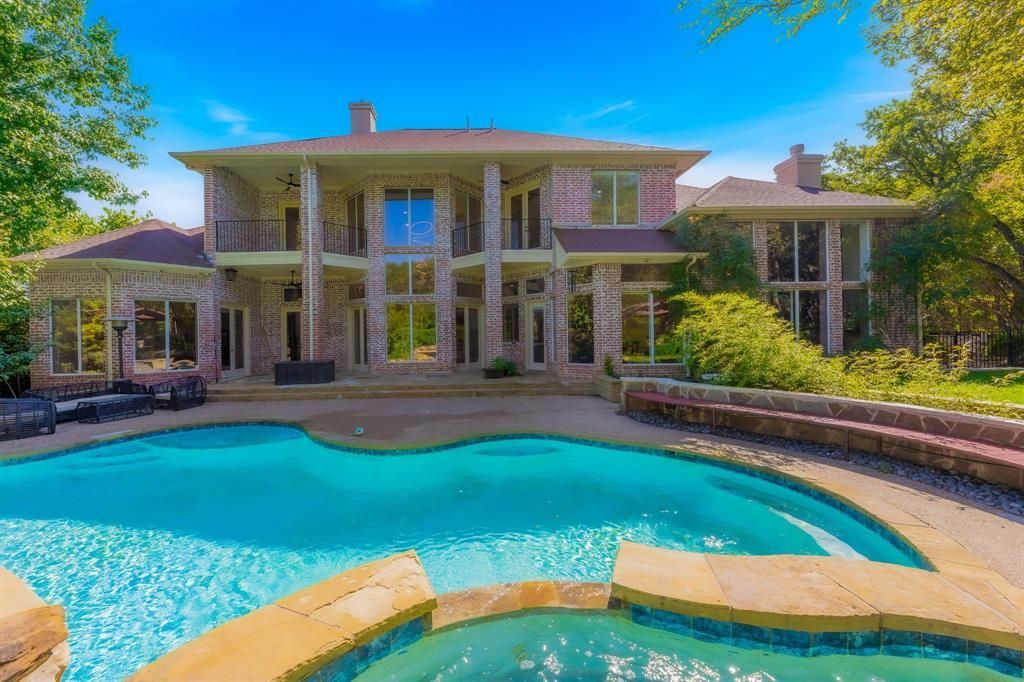
Beautiful custom-built 5,143 sq. ft. east-facing home on a peaceful, heavily wooded 1-acre lot in a neighborhood of unique custom homes. Recently updated with fresh interiors, renovated bathrooms, and a modern kitchen, this home offers a great balance of comfort, functionality, and space.Lawn, Landscaping, Pool and security Ring Bell paid services are all part of the rent.The home features 4 bedrooms and 5 bathrooms, with high ceilings (11’–24’) and abundant natural light throughout. The family room includes a modern fireplace and lighted shelving, while the formal living room has a gas fireplace with relaxing views of the pool. The kitchen is designed for both everyday living and entertaining, with Italian porcelain countertops, high-end appliances, and upgraded refrigerator and microwave. Two wet bars, one with a built-in wine fridge, add extra convenience.Enjoy a fully equipped media room with Sony 4K projector, Marantz processor, 9.3 surround sound, and wet bar. A dedicated gym includes treadmill, weights, Echelon Mirror, bike, and rowing machine.The primary suite overlooks the wooded backyard and features a spacious bathroom with quartz finishes, walk-in shower with rainfall and jets, jacuzzi tub, and a large custom walk-in closet with built-ins, drawers, and excellent lighting for easy organization.Upstairs, two of the three bedrooms have private balconies. Flooring includes Italian marble, hand-scraped hardwood, and carpet in the theater for added comfort.The backyard is ideal for relaxing or entertaining, with a pergola and full outdoor kitchen featuring grill, pizza oven, stove, fireplace, ice chest, and seating for 12. The app-controlled pool and spa include a robotic cleaner.Energy-efficient features include LED lighting, efficient HVAC, double-pane windows, and mature trees for natural shade. Additional highlights include a 3-car epoxy garage, automated irrigation system, six storage spaces.
Property Features
Property Type: Rental - Single Family
Cooling: Ceiling Fan(s), Central Air, Electric, Zoned
Fireplaces: 2
Garage: 3 car attached
Heating: Central
Home Style: Traditional
Lot Size: 1.00 Acres
Roof Type: Composition
Year Built: 2001
Amenities
Cable TV Available
Chandelier
Decorative Lighting
Sound System Wiring
Vaulted Ceiling(s)
Balcony
Covered Patio/Porch
Rain Gutters
Feature Descriptions
Appliances: Dishwasher, Disposal, Electric Oven, Gas Cooktop, Gas Water Heater, Microwave, Double Oven, Refrigerator, Vented Exhaust Fan
Exclusions: Any Media Equipments like TV's are not included part of the lease.
Exterior: Block, Brick
Fencing: Metal
Fireplace: Gas Logs, Gas Starter
Flooring: Carpet, Hardwood, Marble, Stone
HOA Fee: 321/ Semi-Annual
Laundry: Electric Dryer Hookup, Utility Room, Full Size W/D Area, Dryer Hookup, Washer Hookup, On Site
Lot: Acreage, Corner Lot, Interior Lot, Landscaped, Many Trees, Sprinkler System
Other Equipment: Satellite Dish
Parcel#: R187930
Parking: Garage Faces Front
Parking Notes: Garage Faces Front
Pets Allowed: Yes Pets Allowed, Breed Restrictions, Cats OK, Dogs OK, Number Limit, Size Limit
Pool: Pool/Spa Combo, Salt Water, Water Feature
Security: Burglar, Carbon Monoxide Detector(s), Fire Alarm, Security System, Smoke Detector(s)
Swimming Pool: Yes
Utilities: City Sewer, City Water, Underground Utilities
Room Sizes
Bedroom: 17.00 x 14.00 Level - 2
Bedroom: 16.00 x 13.00 Level - 2
Dining Room: 16.00 x 13.00 Level - 1
Living Room: 16.00 x 14.00 Level - 2
Bedroom-Primary: 23.00 x 16.00 Level - 1
Den: 13.00 x 10.00 Level - 1
Bonus Room: 18.00 x 15.00 Level - 2
Bedroom: 13.00 x 11.00 Level - 2
Breakfast Room: 11.00 x 10.00 Level - 1
Kitchen: 17.00 x 12.00 Level - 1
Living Room: 20.00 x 18.00 Level - 1
Living Room: 18.00 x 16.00 Level - 1
Utility Room: 10.00 x 7.00 Level - 1
Bonus Room: 16.00 x 15.00 Level - 2
Local Schools
Elementary School: Liberty
School District: Lewisville ISD
Listed By / Shown By
Listed By
Agency Name: Competitive Edge Realty LLC
Agency Contact: 214-868-4381
Agent Name: Ravi Raghavan

Shown By
Agent Name: Gaye Lynn Rast
Agent Phone: (254) 709-1909
Agency Title: Kelly, Realtors

3205 High Point Drive | MLS# 21283453
This property located at 3205 High Point Drive, Flower Mound, TX 75022 is currently listed for rent with an asking price of $7,000 / Monthly. High Point Drive is located within the Lewisville ISD school district. Search Flower Mound real estate on www.gayelynnrast.com today.