
BEDS3
BATHS2 full
SQUARE FEET2,183
MLS#1969349
STATUSNew
PROPERTY TYPERental - Single Family
SUBDIVISIONEDEN
SCHOOLNorth East ISD
Property Description
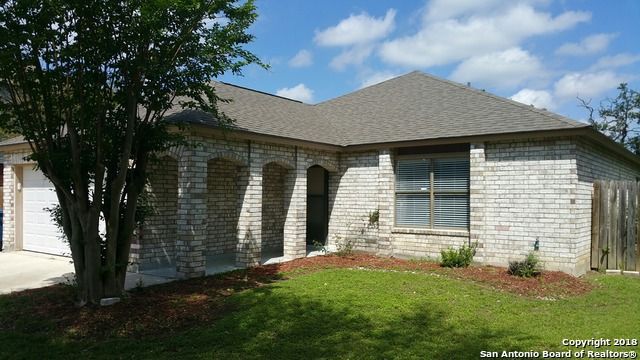
Remodeled 1-story home in a culdesac on a greenbelt. Features include living room & dining w/ built in alcove. White kitchen cabinets with granite counters & tile backsplash. Family room opens to kitchen & breakfast. Covered back patio & relatively large yard. Rehab updates items include: roof, interior & exterior paint, carpet, bath vanities & granite counters, ceiling fans, blinds, garage door opener, water softener, electrical outlets & GFCIs, commodes, water heater & more.
Property Features
Property Type: Rental - Single Family
Cooling: One Central
Fenced: Yes
Fuel Type: Electric
Heating: Central,1 Unit
Home Style: One Story, Traditional
Lot Size: 0.27 Acres
Roof Type: Composition
Year Built: 1988
Feature Descriptions
Builder Name: RAYCO
Days on Site: 5
Exterior: Patio Slab, Covered Patio, Privacy Fence, Mature Trees
Exterior: Brick,4 Sides Masonry
Foundation: Slab
Inclusions: Ceiling Fans, Washer Connection, Dryer Connection, Microwave Oven, Stove/Range, Disposal, Dishwasher, Ice Maker Connection, Water Softener (owned), Smoke Alarm, Security System (Owned), Pre-Wired for Security, Electric Water Heater, Garage Door Opener
Interior: Two Living Area, Liv/Din Combo, Eat-In Kitchen, Walk-In Pantry, Utility Room Inside, Secondary Bedroom Down,1st Floor Lvl/No Steps, Open Floor Plan, Cable TV Available, High Speed Internet, All Bedrooms Downstairs, Laundry Main Level, Laundry Room, Walk in Closets, Attic - Access only
Lot: Cul-de-Sac/Dead End, On Greenbelt, Irregular, Mature Trees (ext feat), Level
Miscellaneous: Cluster Mail Box
Neighborhood Amenities: None
Parking: Two Car Garage, Attached
Pool/Spa: None
Security: yes
Type: Single Family Detached
Water/Sewer: City
Windows: All Remain
Room Sizes
Bedroom 2: 10 X 10
Bedroom 3: 12 X 9
Kitchen: 10 X 8
Breakfast Room: 13 X 8
Dining Room: 12 X 10
Living Room: 19 X 13
Family Room: 17 X 16
Utility Room: 10 X 6
Local Schools
High School: Macarthur
Middle School: Driscoll
Elementary School: Wetmore Elementary
School District: North East ISD
Listed By / Shown By
Listed By
Agency Name: RE/MAX North-San Antonio
Agency Phone: (210) 695-4850
Shown By
Agent Name: Gaye Lynn Rast
Agent Phone: (254) 709-1909
Agency Title: Kelly, Realtors
Agency Email: info@kellyrealtors.com
Agency Text: (254) 717-6447

3207 Sackville Dr | MLS# 1969349
This property located at 3207 Sackville Dr, San Antonio, TX 78247 is currently listed for rent with an asking price of $1,915 / Monthly. Sackville Dr is located within the North East ISD school district. Search San Antonio real estate on www.gayelynnrast.com today.