
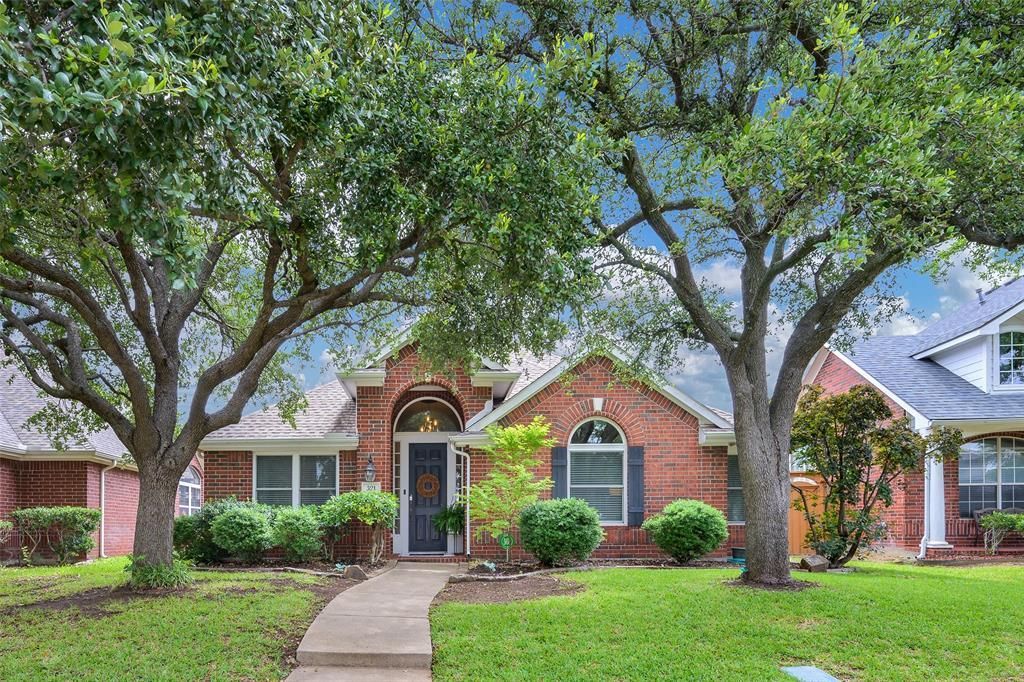
BEDS3
BATHS2 full
SQUARE FEET2,031
MLS#21278046
STATUSActive Option Contract
PROPERTY TYPEResidential - Single Family
SUBDIVISIONCuster Hill Ph B
SCHOOLPlano ISD
Property Description
This beautiful 3 bedroom single story home, west of 75, is one of the most desirable floorplans in the area, offering comfortable everyday living and effortless entertaining. The convenient location offers easy access to shopping, schools and dining in the Plano, Frisco, McKinney and Allen areas. Open kitchen features updated stainless steel appliances, quartz counters, a walk-in pantry, and a built-in desk area with extra cabinetry. This beautiful home showcases high ceilings, designer lighting and generous closets and storage. In 2014, the HVAC & ducting were completely replaced, then in November of 2022, a factory condenser fan motor was installed, and the unit and condenser coil was cleaned. The guest bathroom was updated in 2017. In 2022, the entire interior of the home was repainted a soft neutral beige color. In 2024, Plano Overhead Garage Door installed a new garage door, with openers and camera. The large primary bedroom offers two closets and a sitting area with a beautiful large window that allows natural light during the day. The charming back porch is covered by a cedar wood pergola, featuring flagstone flooring and a pathway. It is large enough for a play area or family pet, but small enough for minimal maintenance.
Property Features
Property Type: Residential - Single Family
Cooling: Ceiling Fan(s), Central Air, Electric
Fireplaces: 1
Garage: 2 car attached
Heating: Central
Home Style: Traditional
Lot Size: 0.13 Acres
Roof Type: Composition
Year Built: 1996
Amenities
Cable TV Available
Decorative Lighting
Eat-in Kitchen
High Speed Internet Available
Kitchen Island
Open Floorplan
Walk-In Closet(s)
Lighting
Feature Descriptions
Appliances: Dishwasher, Disposal, Electric Cooktop, Electric Oven, Microwave
Days on Site: 5
Exterior: Brick, Wood
Fencing: Wood, Wrought Iron
Fireplace: Brick, Gas, Gas Logs, Gas Starter, Living Room
Flooring: Carpet, Ceramic Tile, Engineered Wood
Laundry: Electric Dryer Hookup, Utility Room, Full Size W/D Area, Washer Hookup
Lot: Interior Lot, Landscaped, Sprinkler System, Subdivision
Parcel#: R335400D02101
Parking: Garage Faces Rear
Parking Notes: Garage Faces Rear
Utilities: Alley, Cable Available, City Sewer, City Water, Curbs, Sidewalk
Room Sizes
Living Room: 21.00 x 14.00 Level - 1
Kitchen: 18.00 x 17.00 Level - 1
Dining Room: 13.00 x 11.00 Level - 1
Office: 12.00 x 11.00 Level - 1
Bedroom-Primary: 18.00 x 14.00 Level - 1
Bedroom: 13.00 x 11.00 Level - 1
Bedroom: 12.00 x 12.00 Level - 1
Local Schools
Elementary School: Beverly
School District: Plano ISD
Listed By / Shown By
Listed By
Agency Name: Ebby Halliday, Realtors
Agency Contact: 214-509-0808
Agent Name: Kimberly Bowen

Shown By
Agent Name: Gaye Lynn Rast
Agent Phone: (254) 709-1909
Agency Title: Kelly, Realtors

Estimate Your Payment
Estimated Payment
$ 1,095.00 per month $968.12 Principal & Interest $0.00 Property Tax (data not provided by mls) $126.88 Homeowner's Insurance
321 Calstone Drive | MLS# 21278046
This single family home located at 321 Calstone Drive, Allen, TX 75013 is currently listed for sale with an asking price of $435,000. This property was built in 1996 and has 3 bedrooms and 2 full baths with 2031 sq. ft. Calstone Drive is located in the Custer Hill Ph B subdivision within the Plano ISD school district. Search Custer Hill Ph B real estate on www.gayelynnrast.com today.