
BEDS4
BATHS2 full
SQUARE FEET1,884
MLS#21385530
STATUSActive
PROPERTY TYPEResidential - Single Family
SUBDIVISIONSilverado West Ph 3
SCHOOLAubrey ISD
Property Description
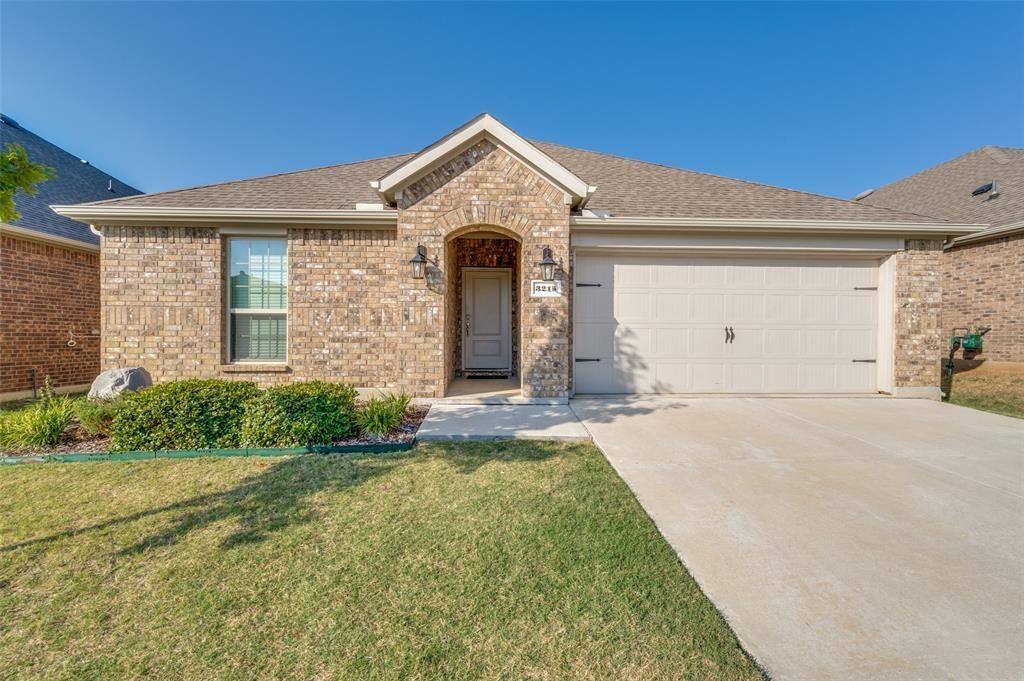
Welcome to 3215 Texas Trail in Aubrey! This well-maintained 4-bedroom, 2-bath home offers a comfortable and functional layout with plenty of space for everyday living and entertaining. The open-concept living area flows seamlessly into the kitchen and dining space, creating a bright and inviting atmosphere. The primary suite features a private bath and generous closet space, while three additional bedrooms offer flexibility for family, guests, or a home office.Step outside to a spacious backyard with a covered patio, ideal for relaxing, grilling, or entertaining. Beyond the home, residents can enjoy an impressive selection of community amenities, including a resort-style swimming pool, clubhouse and fitness facility, pickleball and basketball courts, scenic trails, playgrounds, dog-friendly areas, and peaceful ponds for fishing. A full calendar of neighborhood activities and events adds to the community atmosphere throughout the year.Conveniently located near shopping, dining, schools, and major roadways, this home offers a great combination of comfortable living and neighborhood amenities.
Property Features
Property Type: Residential - Single Family
Cooling: Central Air
Fireplaces: 1
Garage: 2 car attached
Heating: Central, Fireplace(s)
Lot Size: 0.14 Acres
Roof Type: Composition
Year Built: 2022
Amenities
Built-in Features
Cable TV Available
Decorative Lighting
High Speed Internet Available
Kitchen Island
Open Floorplan
Walk-In Closet(s)
Covered Patio/Porch
Rain Gutters
Lighting
Feature Descriptions
Accessibility: Accessible Bath - Full, Accessible Bedroom, Accessible Doors, Accessible Entrance, Accessible Hallway(s), Accessible Kitchen
Appliances: Dishwasher, Disposal, Electric Water Heater, Gas Cooktop, Gas Oven, Microwave, Plumbed For Gas in Kitchen
Exclusions: Refrigerator, washer and dryer
Exterior: Brick
Fencing: Back Yard
Fireplace: Gas Logs, Gas Starter, Living Room
HOA Fee: 450/ Semi-Annual
Parcel#: R990045
Parking: Garage, Garage Door Opener, Garage Faces Front
Parking Notes: Garage, Garage Door Opener, Garage Faces Front
Patio/Porch: Covered
Utilities: Cable Available, City Sewer, City Water, Co-op Electric, Community Mailbox, Concrete, Curbs, Electricity Available, Electricity Connected
Window: Window Coverings
Room Sizes
Bedroom-Primary: 1.00 x 1.00 Level - 1
Local Schools
Elementary School: Pete and Myra West
School District: Aubrey ISD
Listed By / Shown By
Listed By
Agency Name: Brawn Sterling Real Estate
Agency Contact: 469-299-8310
Agent Name: Crystal Hayward

Shown By
Agent Name: Gaye Lynn Rast
Agent Phone: (254) 709-1909
Agency Title: Kelly, Realtors

Estimate Your Payment
Estimated Payment
$ 742.58 per month $656.54 Principal & Interest $0.00 Property Tax (data not provided by mls) $86.04 Homeowner's Insurance
3215 Texas Trail | MLS# 21385530
This single family home located at 3215 Texas Trail , Aubrey, TX 76227 is currently listed for sale with an asking price of $295,000. This property was built in 2022 and has 4 bedrooms and 2 full baths with 1884 sq. ft. Texas Trail is located in the Silverado West Ph 3 subdivision within the Aubrey ISD school district. Search Silverado West Ph 3 real estate on www.gayelynnrast.com today.