
BEDS4
BATHS2 full 1 partial
SQUARE FEET1,949
MLS#1956114
STATUSActive
PROPERTY TYPEResidential - Single Family
SUBDIVISIONPALOMA
SCHOOLEast Central ISD
Property Description
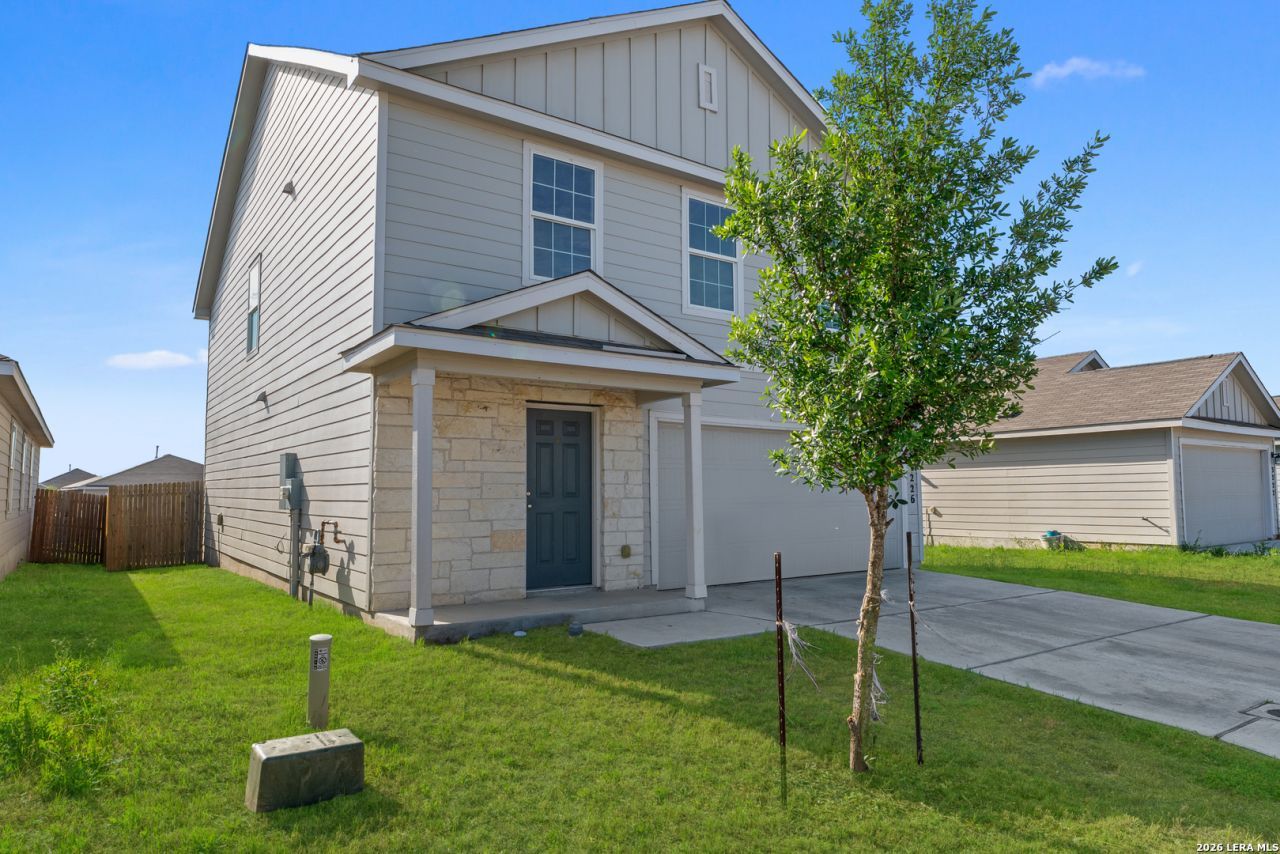
This beautiful 4-bedroom, 2.5-bath home is an approved short sale-an incredible opportunity for buyers! Featuring a spacious open layout, this home offers comfortable living and great flow for entertaining. All bedrooms are located upstairs, along with 2 full baths and a convenient half bath downstairs. The home is less than 4 years old and includes a washer, dryer, and refrigerator. Enjoy a generously sized backyard, perfect for relaxing or hosting gatherings. This short sale has already been approved by the bank, making for a smoother process. Schedule your showing today-dont miss out on this great opportunity!
Property Features
Property Type: Residential - Single Family
Cooling: One Central
Fenced: Yes
Fuel Type: Natural Gas
Heating: Central
Home Style: Two Story
Lot Size: 0.11 Acres
Roof Type: Composition
Stories: 2.0
Taxes: $6,104
Year Built: 2023
Feature Descriptions
Builder Name: Lennar
Currenty Leased: No
Days on Site: 157
Exterior: Deck/Balcony, Privacy Fence
Exterior: Siding
Flooring: Carpeting, Linoleum, Vinyl
Foundation: Slab
Hoa Fee: 160/Quarterly
HOA Mandatory: Yes
HOA Name: PALOMA PARK PROPERTY OWNERS ASSOCIATION, INC
Home Faces: South
Inclusions: Washer Connection, Dryer Connection, Washer, Dryer, Cook Top, Gas Cooking, Refrigerator, Dishwasher
Interior: One Living Area, Eat-In Kitchen, Walk-In Pantry, Loft, Utility Room Inside, All Bedrooms Upstairs, Open Floor Plan, Laundry Upper Level, Laundry Room, Walk in Closets
Miscellaneous: Lender Owned, As-Is
Multiple HOA: No
Neighborhood Amenities: Park/Playground
Parking: Two Car Garage
Pool/Spa: None
Supplier - Electric: CPS Energy
Supplier - Garbage: CPS Energy
Supplier - Gas: CPS Energy
Supplier - Sewer: EC SUD
Supplier - Water: EC SUD
Tax By Multiple Counties: No
Type: Single Family Detached
Water/Sewer: Water System, Sewer System, Co-op Water
Windows: All Remain
Room Sizes
Bedroom 2: 11 X 12
Bedroom 3: 12 X 12
Bedroom 4: 10 X 12
Kitchen: 10 X 9
Dining Room: 10 X 10
Living Room: 20 X 18
Study/Office: 18 X 10
Local Schools
High School: East Central
Middle School: Heritage
Elementary School: Honor
School District: East Central ISD
Listed By / Shown By
Listed By
Agency Name: BHHS Don Johnson REALTORS -Spr
Agency Phone: (830) 387-5200
Shown By
Agent Name: Gaye Lynn Rast
Agent Phone: (254) 709-1909
Agency Title: Kelly, Realtors
Agency Email: info@kellyrealtors.com
Agency Text: (254) 717-6447

Estimate Your Payment
Estimated Payment
$ 1,017.15 per month $449.56 Principal & Interest $508.67 Property Tax $58.92 Homeowner's Insurance
3226 Carducci Dr | MLS# 1956114
This single family home located at 3226 Carducci Dr, Converse, TX 78109 is currently listed for sale with an asking price of $202,000. This property was built in 2023 and has 4 bedrooms and 2 full and 1 partial baths with 1949 sq. ft. Carducci Dr is located in the PALOMA subdivision within the East Central ISD school district. Search PALOMA real estate on www.gayelynnrast.com today.