
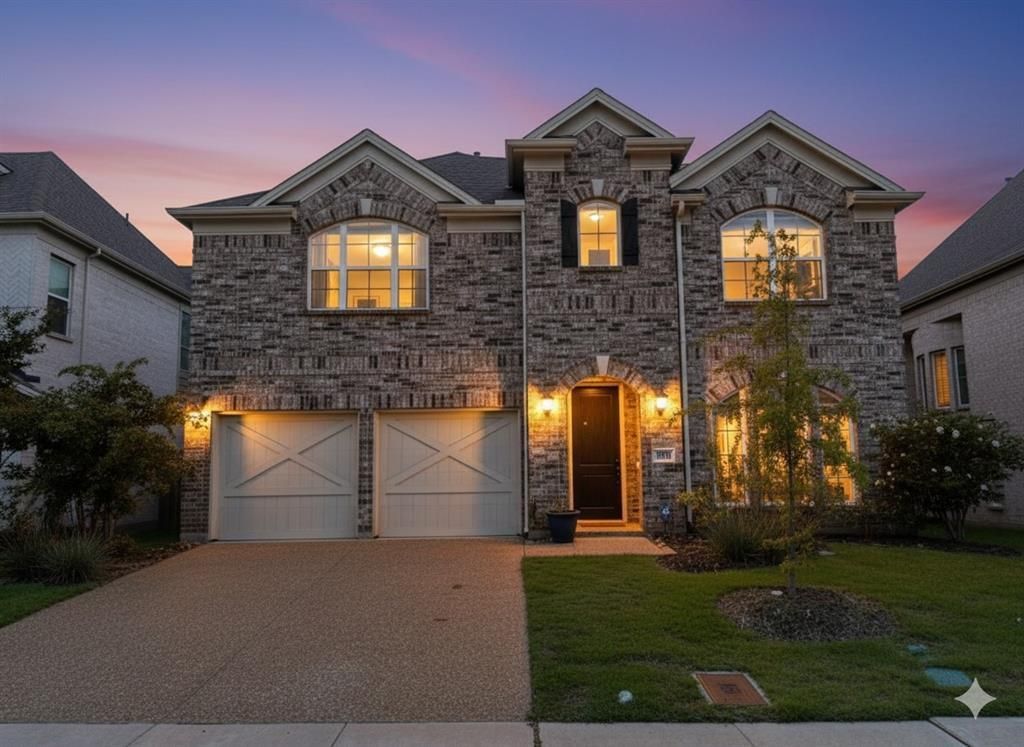
BEDS4
BATHS3 full 1 partial
SQUARE FEET3,236
MLS#21281082
STATUSActive
PROPERTY TYPEResidential - Single Family
SUBDIVISIONSilverleaf Estates
SCHOOLCarrollton-Farmers Branch ISD
Property Description
Experience luxury living in this gorgeous GRAND HOME, located in one of DFW’s most sought-after neighborhoods. This thoughtfully designed residence features an open and bright floor plan with 4 spacious bedrooms and 3.5 bathrooms, including the convenience of a main primary suite on the first floor and an equally impressive secondary primary bedroom upstairs. This home offers an open-concept design with formals, a spacious family room, game room, media room and an upstairs tech loft. This home is flooded with natural light, creating a open, bright and inviting atmosphere throughout every room. Just minutes from major highways, retail spots like Walmart, Sam's Club, Kohl’s, and the upcoming HEB, plus only 11 minutes from DFW Airport. Inside, enjoy smooth hardwood floors, a staircase with wrought iron spindles, and 8-foot doors with sleek matte black hardware. The vaulted family room features a modern fireplace with stunning tile. The gourmet kitchen boasts white Shaker cabinets, quartzite countertops, a gas cooktop, stainless steel appliances, and a large walk-in pantry. Energy-efficient with R-38 insulation and tankless water heater. Walking distance to Sam Houston Trail Park. Luxury and convenience await!
Property Features
Property Type: Residential - Single Family
Cooling: Ceiling Fan(s), Central Air, Electric, Zoned
Fireplaces: 1
Garage: 2 car attached
Heating: Central, Electric, Fireplace(s), Natural Gas, Zoned
Home Style: Contemporary/Modern
Lot Size: 0.14 Acres
Roof Type: Composition
Year Built: 2021
Amenities
Cable TV Available
Decorative Lighting
Double Vanity
Flat Screen Wiring
Granite Counters
High Speed Internet Available
In-Law Suite Floorplan
Loft
Open Floorplan
Pantry
Sound System Wiring
Walk-In Closet(s)
Rain Gutters
Feature Descriptions
Appliances: Dishwasher, Disposal, Gas Cooktop, Gas Water Heater, Microwave, Double Oven, Plumbed For Gas in Kitchen, Tankless Water Heater, Vented Exhaust Fan
Days on Site: 53
Exclusions: security cameras, fridge, washer and dryer
Exterior: Brick
Fencing: Back Yard, Privacy, Rock/Stone, Wood
Fireplace: Gas, Living Room
Flooring: Carpet, Ceramic Tile, Wood
HOA Fee: 2207/ Annually
Parcel#: 327248100D0020000
Parking: Driveway, On Street
Parking Notes: Driveway, On Street
Utilities: All Weather Road, City Sewer, City Water, Concrete, Curbs, Underground Utilities
Local Schools
Elementary School: Landry
School District: Carrollton-Farmers Branch ISD
Listed By / Shown By
Listed By
Agency Name: Citiwide Alliance Realty
Agency Contact: 504-434-2673
Agent Name: Iltiaz Nagaria

Shown By
Agent Name: Gaye Lynn Rast
Agent Phone: (254) 709-1909
Agency Title: Kelly, Realtors

Estimate Your Payment
Estimated Payment
$ 2,894.82 per month $2,559.40 Principal & Interest $0.00 Property Tax (data not provided by mls) $335.42 Homeowner's Insurance
323 Butternut Way | MLS# 21281082
This single family home located at 323 Butternut Way, Irving, TX 75063 is currently listed for sale with an asking price of $1,150,000. This property was built in 2021 and has 4 bedrooms and 3 full and 1 partial baths with 3236 sq. ft. Butternut Way is located in the Silverleaf Estates subdivision within the Carrollton-Farmers Branch ISD school district. Search Silverleaf Estates real estate on www.gayelynnrast.com today.