
BEDS3
BATHS2 full
SQUARE FEET1,727
MLS#21380710
STATUSActive
PROPERTY TYPEResidential - Single Family
SUBDIVISIONWyndrock Add
SCHOOLAbilene ISD
Property Description
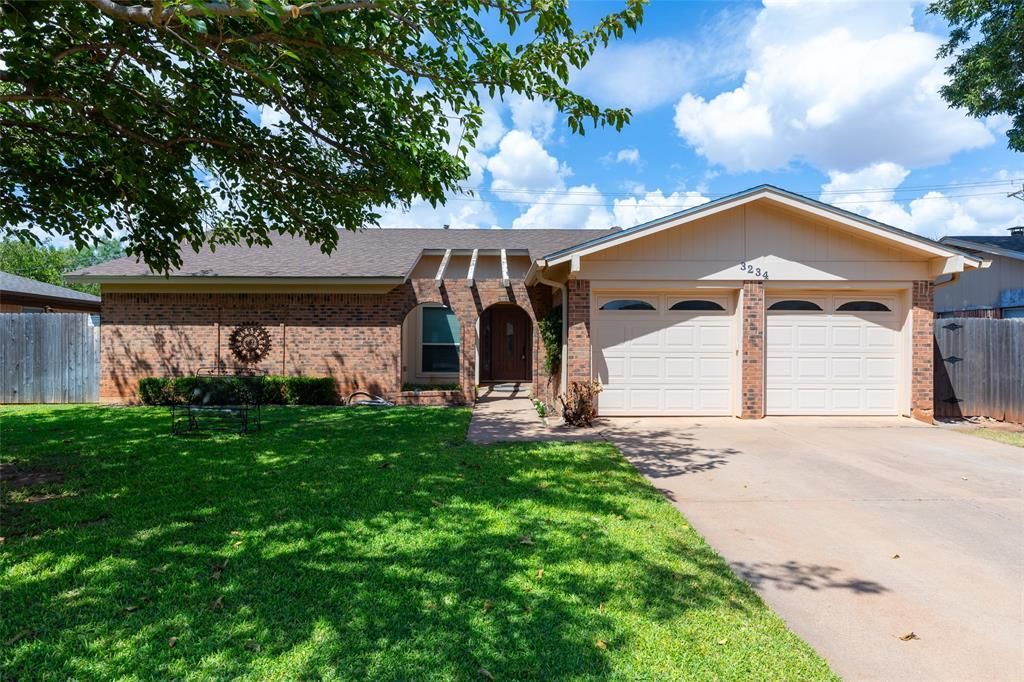
Welcome to 3234 Wyndrock Drive, a charming 3-bedroom, 2-bathroom home offering 1,727 square feet of comfortable living space in the Wyndrock Addition. This well-maintained traditional home features a spacious living room with a beautiful wood-burning fireplace, creating a warm and inviting gathering space. The generous primary suite includes a sitting area, walk-in closet, linen closet, and custom closet system. Additional bedrooms offer ceiling fans and custom closet storage.The kitchen is equipped with granite countertops, gas cooktop, gas oven, convection oven, double oven, microwave, dishwasher, disposal, and refrigerator, making it well suited for both everyday living and entertaining. The home also offers a full-size utility room with washer and dryer connections, decorative lighting, ceiling fans, central heating and air conditioning, and gas water heating.Outside, enjoy a covered patio and landscaped interior lot with mature trees and a fenced backyard. A two-car attached garage with garage door opener provides convenient parking and storage. Located in Abilene ISD and close to neighborhood amenities, this home offers a comfortable combination of space, character, and functionality.
Property Features
Property Type: Residential - Single Family
Cooling: Ceiling Fan(s), Central Air, Electric, Roof Turbine(s
Fireplaces: 1
Garage: 2 car attached
Heating: Central, Fireplace(s), Natural Gas
Home Style: Traditional
Lot Size: 0.15 Acres
Roof Type: Composition
Year Built: 1975
Amenities
Cable TV Available
Decorative Lighting
Granite Counters
Walk-In Closet(s)
Covered Patio/Porch
Feature Descriptions
Appliances: Dishwasher, Disposal, Gas Cooktop, Gas Oven, Gas Water Heater, Microwave, Convection Oven, Double Oven, Plumbed For Gas in Kitchen, Refrigerator
Days on Site: 3
Exterior: Brick, Siding
Fencing: Back Yard, Wood
Fireplace: Wood Burning
Flooring: Carpet, Tile
Laundry: Electric Dryer Hookup, Utility Room, Full Size W/D Area, Dryer Hookup, Washer Hookup
Lot: Few Trees, Interior Lot, Landscaped
Parcel#: 18251
Parking: Driveway, Garage, Garage Door Opener, Garage Double Door, Garage Faces Front
Parking Notes: Driveway, Garage, Garage Door Opener, Garage Double D
Patio/Porch: Covered
Utilities: Alley, Asphalt, Cable Available, City Sewer, City Water, Curbs, Individual Gas Meter, Individual Water Meter
Window: Window Coverings
Local Schools
Elementary School: Ward
School District: Abilene ISD
Listed By / Shown By
Listed By
Agency Name: Abilene Group Premier Re. Adv.
Agency Contact: 325-721-2436
Agent Name: Phil Hill

Shown By
Agent Name: Gaye Lynn Rast
Agent Phone: (254) 709-1909
Agency Title: Kelly, Realtors

Estimate Your Payment
Estimated Payment
$ 704.83 per month $623.16 Principal & Interest $0.00 Property Tax (data not provided by mls) $81.67 Homeowner's Insurance
3234 Wyndrock Drive | MLS# 21380710
This single family home located at 3234 Wyndrock Drive, Abilene, TX 79606 is currently listed for sale with an asking price of $280,000. This property was built in 1975 and has 3 bedrooms and 2 full baths with 1727 sq. ft. Wyndrock Drive is located in the Wyndrock Add subdivision within the Abilene ISD school district. Search Wyndrock Add real estate on www.gayelynnrast.com today.