
BEDS3
BATHS2 full 1 partial
SQUARE FEET2,086
MLS#2016323
STATUSNew
PROPERTY TYPEResidential - Single Family
SUBDIVISIONCIBOLO VALLEY RANCH
SCHOOLSchertz-Cibolo-Universal City ISD
Property Description
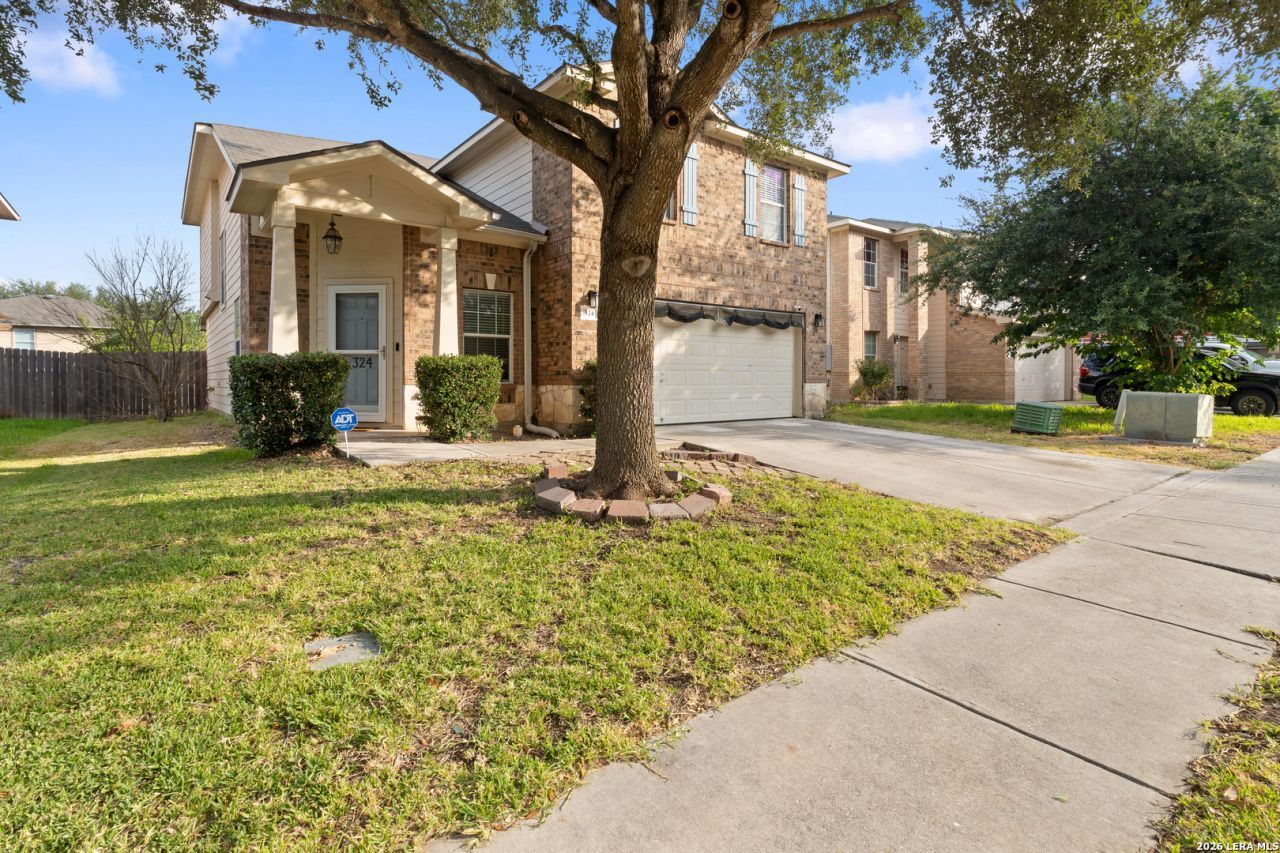
ASSUMABLE 5.6 INTEREST RATE AVAILABLE! Welcome to 324 Wagon Wheel Way, a spacious 3-bedroom, 2.5-bath home offering over 2,000 square feet in Cibolo Valley Ranch. The open and inviting floor plan features abundant natural light, generous living space and plenty of room to spread out. Upstairs youll find a spacious primary suite, additional living/flex area, secondary bedrooms and ample closet space. Enjoy a convenient Cibolo location with easy access to I-35, shopping, dining and Randolph AFB. Qualified buyers may have the opportunity to assume the sellers existing 5.6 loan, subject to lender approval and assumption requirements. Schedule your showing today!
Property Features
Property Type: Residential - Single Family
Cooling: One Central
Fireplaces: 1
Fuel Type: Electric
Heating: Central
Home Style: Two Story
Lot Size: 0.13 Acres
Roof Type: Composition
Stories: 2.0
Taxes: $5,340
Year Built: 2008
Feature Descriptions
Builder Name: UNKNOWN
Energy Efficient: Double Pane Windows
Exterior: Brick, Cement Fiber, Rock/Stone Veneer,1 Side Masonr
Fireplace: One
Flooring: Carpeting, Ceramic Tile, Wood
Foundation: Slab
Hoa Fee: 240/Annually
HOA Mandatory: Yes
HOA Name: CIBOLO VALLEY RANCH - SPECTRUM ASSOCIATION MANAGMENT
Inclusions: Ceiling Fans, Washer Connection, Dryer Connection, Microwave Oven, Stove/Range, Dishwasher
Interior: Two Living Area, Eat-In Kitchen, Breakfast Bar, All Bedrooms Upstairs, High Ceilings, Open Floor Plan, Cable TV Available, High Speed Internet, Laundry Main Level, Laundry Room, Walk in Closets
Multiple HOA: No
Neighborhood Amenities: Park/Playground
Parking: Two Car Garage
Pool/Spa: None
Tax By Multiple Counties: No
Type: Single Family Detached
Water/Sewer: City
Windows: None Remain
Room Sizes
Bedroom 2: 12 X 10
Bedroom 3: 12 X 10
Kitchen: 14 X 14
Breakfast Room: 9 X 10
Living Room: 16 X 16
Family Room: 18 X 14
Utility Room: 10 X 7
E X try: 14 X 11
Local Schools
High School: Byron Steele High
Middle School: Dobie J. Frank
Elementary School: Wiederstein
School District: Schertz-Cibolo-Universal City ISD
Listed By / Shown By
Listed By
Agency Name: Real Broker, LLC
Agency Phone: (855) 450-0442
Shown By
Agent Name: Gaye Lynn Rast
Agent Phone: (254) 709-1909
Agency Title: Kelly, Realtors
Agency Email: info@kellyrealtors.com
Agency Text: (254) 717-6447

Estimate Your Payment
Estimated Payment
$ 1,245.48 per month $707.73 Principal & Interest $445.00 Property Tax $92.75 Homeowner's Insurance
324 Wagon Wheel Way | MLS# 2016323
This single family home located at 324 Wagon Wheel Way, Cibolo, TX 78108 is currently listed for sale with an asking price of $318,000. This property was built in 2008 and has 3 bedrooms and 2 full and 1 partial baths with 2086 sq. ft. Wagon Wheel Way is located in the CIBOLO VALLEY RANCH subdivision within the Schertz-Cibolo-Universal City ISD school district. Search CIBOLO VALLEY RANCH real estate on www.gayelynnrast.com today.