
BEDS4
BATHS3 full 1 partial
SQUARE FEET2,623
MLS#21247243
STATUSActive
PROPERTY TYPEResidential - Single Family
SUBDIVISIONSouth Oak Ph 1
SCHOOLLittle Elm ISD
Property Description
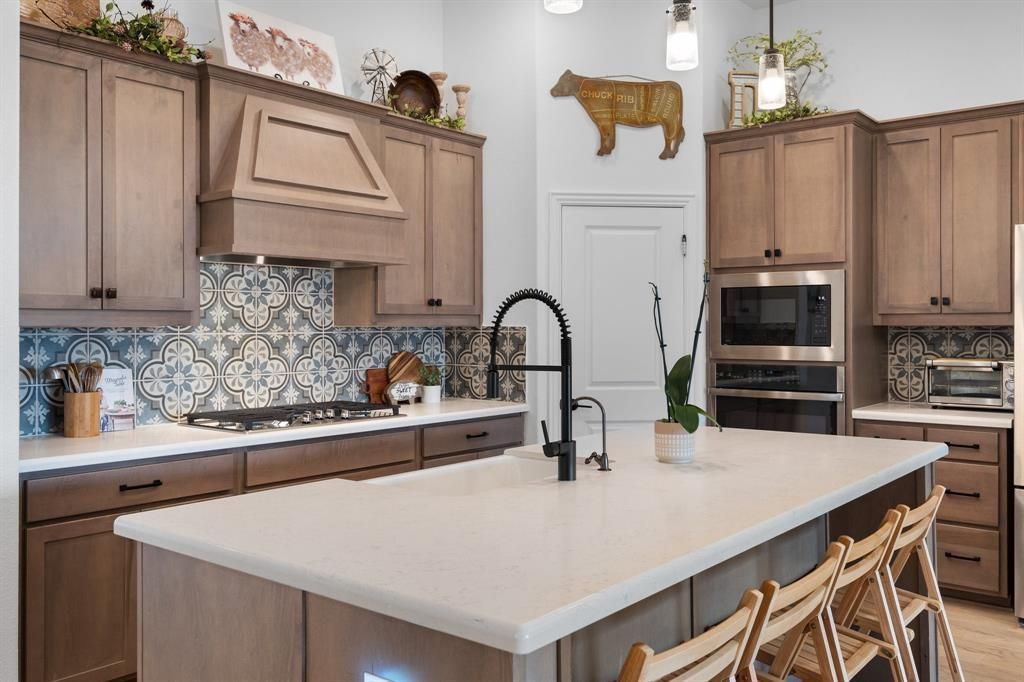
Why pay $600K+ for new construction on a narrow 50' or 60' lot when you can secure immediate equity and a rare 70' lot today? While current new builds pack homes onto smaller lot sizes, 328 Savannah Lane offers Taylor Morrison's popular Pewter plan on an oversized 70-foot wide homesite (nearly 70' wide with a 125' depth) offering superior side-yard setbacks and unmatched privacy! Offered at just $485,000, this showcase delivers an estimated $110,000+ advantage over current builder replacement costs. Value-minded buyers will love the $44,500+ in high-end structural upgrades, including 12-foot multi-slide patio doors, a gourmet gas kitchen, a primary suite bay window with a 7-foot walk-in super shower, a second suite with a private ensuite bath, a limestone gas log fireplace, a dedicated utility room with built-in sink and cabinets, a 3 car garage with an additional 4-foot garage extension added to it, and a painted brick exterior. Complete peace of mind comes standard with a brand-new roof and documented foundation stabilization with a transferable warranty. LOCK in a LOWER purchase price baseline, LOWER property tax assessment starting point, and true long-term VALUE from day one in Oak Point! Schedule your showing today.
Property Features
Property Type: Residential - Single Family
Cooling: Ceiling Fan(s), Central Air, Electric
Fireplaces: 1
Garage: 3 car attached
Heating: Central, Other
Home Style: Traditional
Lot Size: 0.20 Acres
Roof Type: Composition
Year Built: 2021
Amenities
Cable TV Available
Decorative Lighting
Double Vanity
Eat-in Kitchen
Flat Screen Wiring
Kitchen Island
Open Floorplan
Pantry
Smart Home System
Sound System Wiring
Walk-In Closet(s)
Covered Patio/Porch
Rain Gutters
Lighting
Private Yard
Feature Descriptions
Appliances: Dishwasher, Disposal, Electric Oven, Gas Cooktop, Gas Water Heater, Microwave, Plumbed For Gas in Kitchen, Tankless Water Heater, Vented Exhaust Fan
Community Features: Club House, Community Pool, Fitness Center, Sidewalks
Days on Site: 135
Exclusions: Refrigerator, Washer, Dryer, Safe, and BBQ Smokers
Exterior: Brick
Fencing: Back Yard, Privacy, Wood
Fireplace: Family Room, Gas, Gas Logs, Glass Doors, Stone
Flooring: Carpet, Ceramic Tile, Luxury Vinyl Plank
Green Features: Energy Recovery Ventilator, Thermostat
HOA Fee: 1250/ Annually
Laundry: Electric Dryer Hookup, Utility Room, Full Size W/D Area, Washer Hookup
Lot: Interior Lot, Landscaped, Sprinkler System, Subdivision, Water/Lake View
Parcel#: R767594
Parking: Driveway, Epoxy Flooring, Garage, Garage Door Opener, Garage Faces Front, Garage Single Door, Inside Entrance, Lighted, Oversized, Tandem
Parking Notes: Driveway, Epoxy Flooring, Garage, Garage Door Opener,
Patio/Porch: Covered, Patio, Rear Porch
Swimming Pool: Yes
Utilities: Cable Available, City Sewer, City Water, Individual Gas Meter, Individual Water Meter, Sidewalk
Window: Window Coverings
Local Schools
Elementary School: Lakewood Village
School District: Little Elm ISD
Listed By / Shown By
Listed By
Agency Name: MAGNOLIA REALTY
Agency Contact: 940-294-6916
Agent Name: Melissa Stovall

Shown By
Agent Name: Gaye Lynn Rast
Agent Phone: (254) 709-1909
Agency Title: Kelly, Realtors

Estimate Your Payment
Estimated Payment
$ 1,220.86 per month $1,079.40 Principal & Interest $0.00 Property Tax (data not provided by mls) $141.46 Homeowner's Insurance
328 Savannah Lane | MLS# 21247243
This single family home located at 328 Savannah Lane, Oak Point, TX 75068 is currently listed for sale with an asking price of $485,000. This property was built in 2021 and has 4 bedrooms and 3 full and 1 partial baths with 2623 sq. ft. Savannah Lane is located in the South Oak Ph 1 subdivision within the Little Elm ISD school district. Search South Oak Ph 1 real estate on www.gayelynnrast.com today.