
BEDS3
BATHS2 full 1 partial
SQUARE FEET2,103
MLS#2016117
STATUSNew
PROPERTY TYPEResidential - Single Family
SUBDIVISIONHyme
SCHOOLHays ISD
Property Description
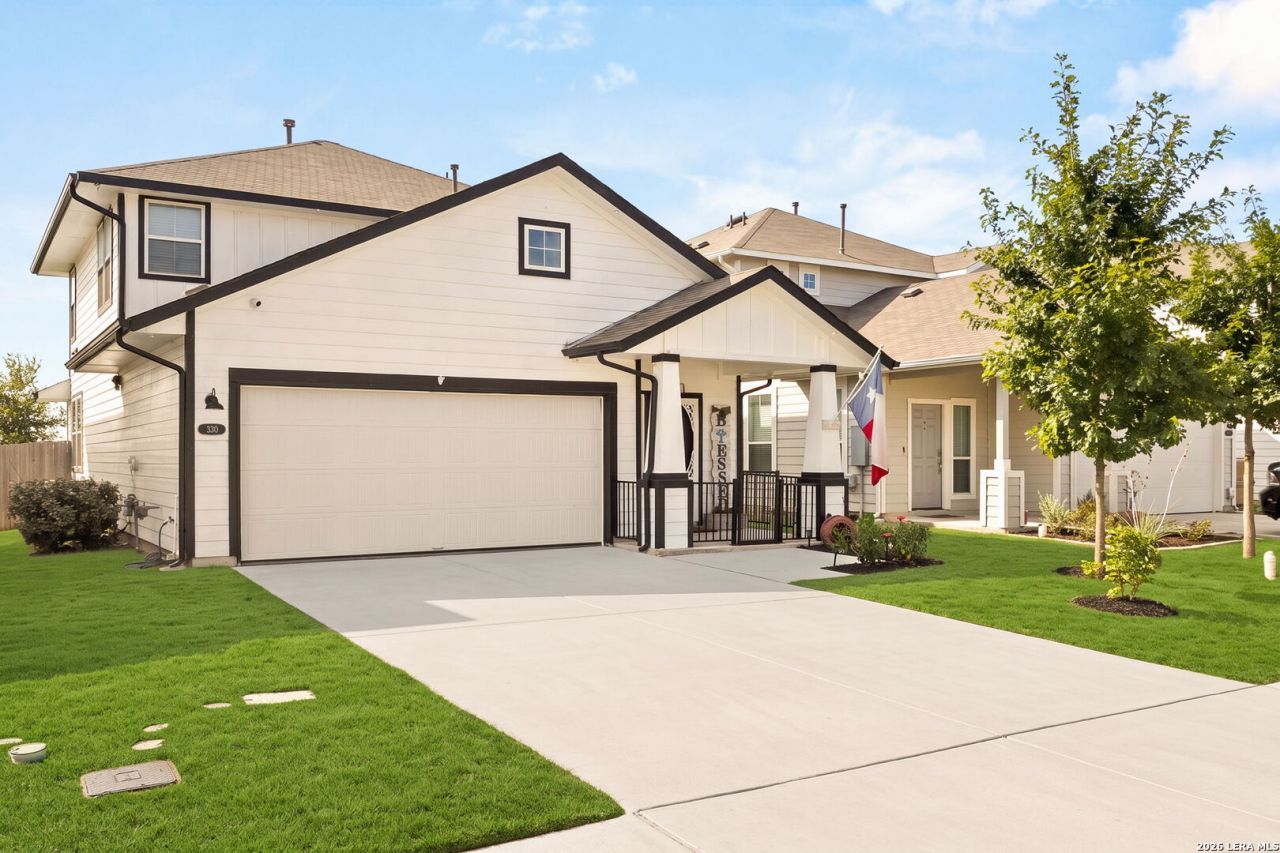
Welcome home to this beautifully maintained like new home with a comfortable, functional living space. The bright, open-concept floor plan is perfect for both everyday living and entertaining, with the kitchen flowing seamlessly into the dining and living areas. The kitchen features crisp white cabinetry, granite countertops, stainless steel appliances, gas cooking, a spacious island with additional seating, and plenty of storage. The main living area offers abundant natural light creating a warm and inviting place to gather. Upstairs, a spacious flex/game room provides the perfect flex space for a second living area, home office, media room, or playroom. Generously sized bedrooms provide plenty of room to unwind, while 2.5 baths add convenience for family and guests. Outside, enjoy a charming covered front porch and a private, fenced backyard with plenty of space for entertaining, pets, or creating your own outdoor retreat. With approximately 2,100 square feet, multiple living spaces, a two-car garage, and a versatile floor plan, this move-in-ready home has the space and functionality youve been looking for.
Property Features
Property Type: Residential - Single Family
Cooling: One Central
Fuel Type: Electric
Heating: Central
Home Style: Two Story, Traditional
Lot Size: 0.10 Acres
Roof Type: Composition
Stories: 2.0
Taxes: $6,800
Year Built: 2022
Feature Descriptions
Builder Name: BROHN
Days on Site: 1
Exterior: Siding
Flooring: Carpeting, Ceramic Tile
Foundation: Slab
Hoa Fee: 35/Monthly
HOA Mandatory: Yes
HOA Name: HYMEADOW
Improvements: Street Paved, Curbs, Sidewalks
Inclusions: Ceiling Fans, Washer Connection, Dryer Connection, Cook Top, Built-In Oven, Microwave Oven, Gas Cooking, Disposal, Dishwasher, Solid Counter Tops
Interior: Two Living Area
Multiple HOA: No
Neighborhood Amenities: None
Parking: Two Car Garage
Pool/Spa: None
Tax By Multiple Counties: No
Type: Single Family Detached
Water/Sewer: City
Windows: None Remain
Room Sizes
Bedroom 2: 10 X 10
Bedroom 3: 10 X 10
Kitchen: 11 X 10
Dining Room: 9 X 11
Living Room: 10 X 10
Game Room: 18 X 11
Local Schools
High School: Lehman
Middle School: Not Applicable
Elementary School: Henderson
School District: Hays ISD
Listed By / Shown By
Listed By
Agency Name: Heritage Homes & Ranches
Agency Phone: (361) 850-3804
Shown By
Agent Name: Gaye Lynn Rast
Agent Phone: (254) 709-1909
Agency Title: Kelly, Realtors
Agency Email: info@kellyrealtors.com
Agency Text: (254) 717-6447

Estimate Your Payment
Estimated Payment
$ 1,309.25 per month $656.54 Principal & Interest $566.67 Property Tax $86.04 Homeowner's Insurance
330 Delta Crst | MLS# 2016117
This single family home located at 330 Delta Crst, Maxwell, TX 78656 is currently listed for sale with an asking price of $295,000. This property was built in 2022 and has 3 bedrooms and 2 full and 1 partial baths with 2103 sq. ft. Delta Crst is located in the Hyme subdivision within the Hays ISD school district. Search Hyme real estate on www.gayelynnrast.com today.