
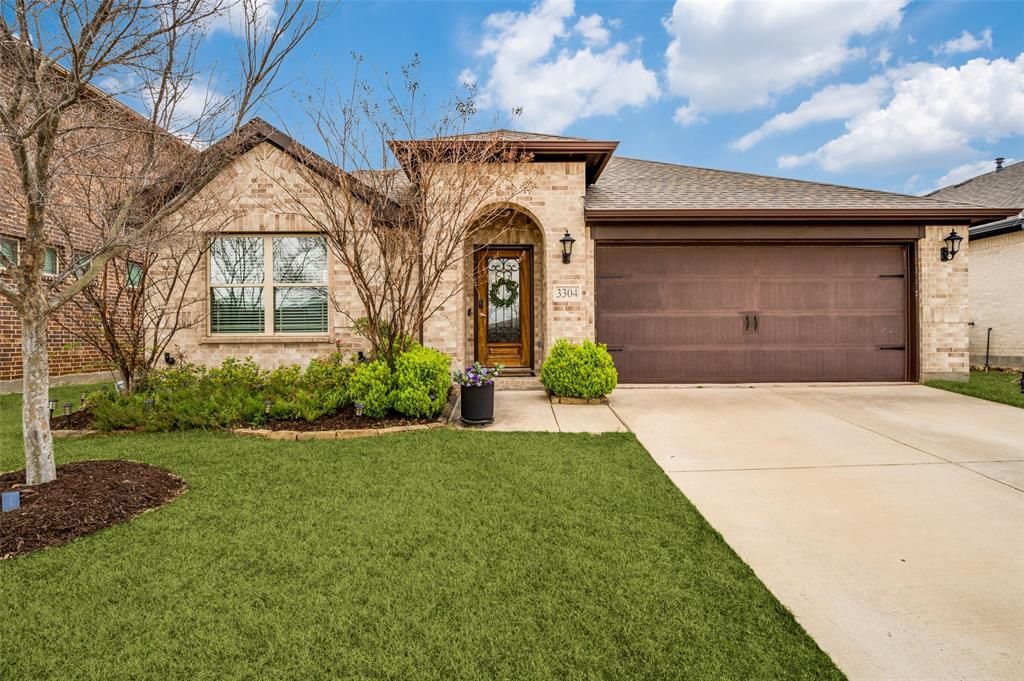
BEDS4
BATHS2 full
SQUARE FEET2,146
MLS#21235827
STATUSActive
PROPERTY TYPEResidential - Single Family
SUBDIVISIONArrow Brooke Ph 4a
SCHOOLDenton ISD
Property Description
Beautiful 4 bedroom, 2 bath move in ready home, premium lot backs directly to open private backyard and no rear homes to block the sunrise skies. This light-filled, open-concept floor plan is perfect for both everyday living and entertaining. The spacious kitchen is a standout, featuring 42-inch cabinetry, upgraded 21in deep wall cabinets. granite countertops, stainless steel appliances, a spacious walk in pantry. There is also an additional oversized storage closet for lots of extra storage space. The large primary suite provides a true retreat. The ensuite bathroom features double vanities, an expanded walk in shower with bench and generous sized walk in closet with shelving. There is also a unique extra large master closet within the primary bedroom. Secondary bedrooms offer flexible options, thoughtful layout for family, guests, or a home office. Step outside to a covered patio for relaxing and entertaining and fenced back yard for pets. Home is located within walking distance to the community clubhouse, pool, soccer fields, trails, and playground. Conveniently situated near shopping, dining, and major commuter routes, with easy access to Costco and H-E-B. Don’t miss your chance to call this home yours!
Property Features
Property Type: Residential - Single Family
Cooling: Central Air
Garage: 2 car attached
Heating: Central, Natural Gas
Home Style: Traditional
Lot Size: 0.14 Acres
Roof Type: Composition
Year Built: 2019
Amenities
Kitchen Island
Open Floorplan
Covered Patio/Porch
Rain Gutters
Feature Descriptions
Appliances: Disposal, Gas Range, Microwave
Days on Site: 47
Exclusions: n/a
Exterior: Brick, Wood
Fencing: Wood
Flooring: Luxury Vinyl Plank, Tile
HOA Fee: 250/ Quarterly
Laundry: Electric Dryer Hookup, Utility Room, Full Size W/D Area, Dryer Hookup, Washer Hookup
Lot: Few Trees, Landscaped
Parcel#: R747866
Parking: Garage Faces Front
Parking Notes: Garage Faces Front
Patio/Porch: Covered
Utilities: City Sewer, City Water
Local Schools
Elementary School: Union Park
School District: Denton ISD
Listed By / Shown By
Listed By
Agency Name: Creative Real Estate Solutions LLC.
Agency Contact: 469-261-9819
Agent Name: Stephan Sobhani

Shown By
Agent Name: Gaye Lynn Rast
Agent Phone: (254) 709-1909
Agency Title: Kelly, Realtors

Estimate Your Payment
Estimated Payment
$ 994.31 per month $879.10 Principal & Interest $0.00 Property Tax (data not provided by mls) $115.21 Homeowner's Insurance
3304 Adobe Vista | MLS# 21235827
This single family home located at 3304 Adobe Vista, Aubrey, TX 76227 is currently listed for sale with an asking price of $395,000. This property was built in 2019 and has 4 bedrooms and 2 full baths with 2146 sq. ft. Adobe Vista is located in the Arrow Brooke Ph 4a subdivision within the Denton ISD school district. Search Arrow Brooke Ph 4a real estate on www.gayelynnrast.com today.