
BEDS4
BATHS4 full
SQUARE FEET4,267
MLS#21265314
STATUSActive
PROPERTY TYPEResidential - Single Family
SUBDIVISIONPutteet Hill Add Ph 1
SCHOOLGranbury ISD
Property Description
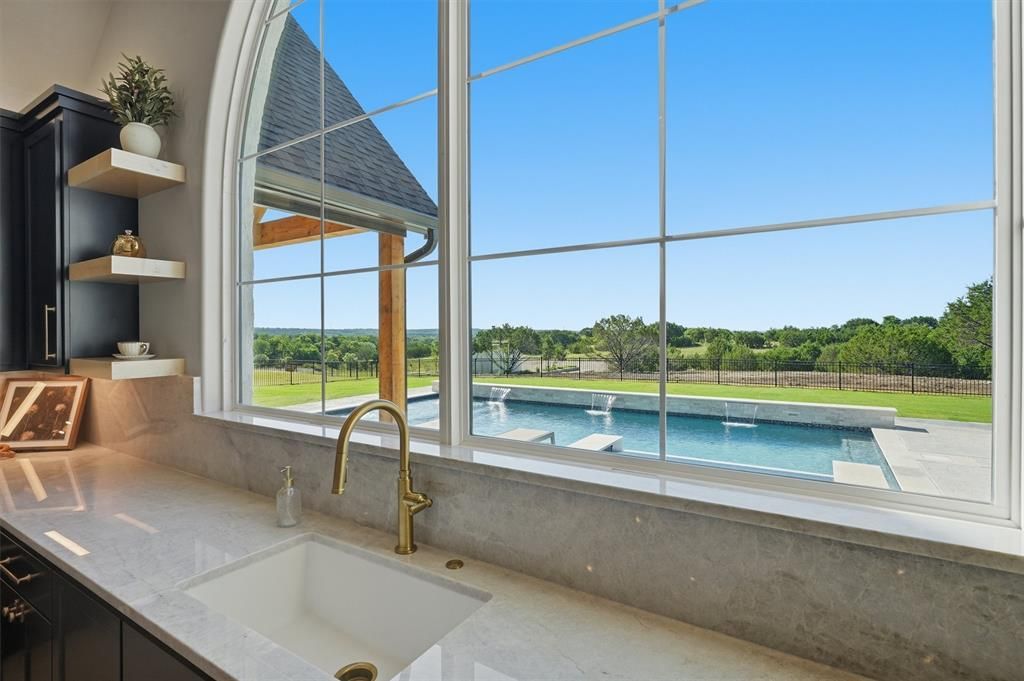
Some homes check the boxes. This one leaves an impression.Located in the desirable Putteet Hill Estates in northern Hood County, this exceptional custom home offers peaceful country living with everyday convenience. Enjoy a private 2-acre homesite just 10 minutes from H-E-B and a 20 minute commute to Fort Worth.Situated on 2 private acres with peaceful ranch views, this one-of-a-kind custom home was thoughtfully designed to combine timeless architecture, comfort, and luxury finishes.The main home offers 3,305 square feet on the first level, plus a spacious bonus room above the garage ideal for a media room, game room, home gym, or additional living space. The flexible floor plan includes four bedrooms, four full bathrooms, a private office, and a guest suite with direct access to the pool.The heart of the home is an incredible kitchen featuring quartzite countertops, a 48-inch GE Café commercial-style range, custom cabinetry, reclaimed wood beams, and a stunning arched picture window that frames the views beyond. The open-concept design creates an inviting space for entertaining while offering generous storage throughout.Step outside to your own private retreat complete with a resort-style pool and spa, outdoor kitchen, covered patio, fenced yard, and uninterrupted ranch views.Included are a home backup generator, Sonos sound system, security cameras, water softener and filtration system, 1,000-gallon propane tank, three-car garage, low property taxes, and no water bill.This is not a production home with upgraded finishes—it's a true custom home where every detail was intentionally selected and built with quality in mind. Completely move-in ready and thoughtfully designed from the inside out.
Property Features
Property Type: Residential - Single Family
Cooling: Central Air
Fireplaces: 2
Garage: 3 car attached
Heating: Electric, Heat Pump
Home Style: Contemporary/Modern
Lot Size: 2.01 Acres
Roof Type: Composition, Metal
Year Built: 2026
Amenities
Cathedral Ceiling(s)
Decorative Lighting
Double Vanity
Eat-in Kitchen
Kitchen Island
Natural Woodwork
Open Floorplan
Pantry
Smart Home System
Sound System Wiring
Vaulted Ceiling(s)
Walk-In Closet(s)
Wired for Data
Second Primary Bedroom
Attached Grill
Barbecue
Covered Patio/Porch
Gas Grill
Lighting
Outdoor Kitchen
Feature Descriptions
Appliances: Built-in Refrigerator, Commercial Grade Range, Dishwasher, Disposal, Gas Range, Microwave, Refrigerator, Tankless Water Heater
Community Features: Fishing, Gated, Guarded Entrance
Days on Site: 51
Exterior: Board & Batten Siding, Concrete, Rock/Stone
Fencing: Back Yard, Wrought Iron
Fireplace: Gas Logs, Great Room, Propane, Raised Hearth, Stone
Flooring: Carpet, Ceramic Tile
HOA Fee: 1000/ Annually
Laundry: Utility Room, Full Size W/D Area
Lot: Few Trees, Landscaped, Lrg. Backyard Grass
Other Equipment: Generator
Parcel#: R000107211
Parking: Additional Parking, Concrete, Driveway
Parking Notes: Additional Parking, Concrete, Driveway
Pool: Gunite, Pool/Spa Combo, Private, Water Feature
Swimming Pool: Yes
Utilities: Aerobic Septic, Propane, Well
Local Schools
Elementary School: Acton
School District: Granbury ISD
Listed By / Shown By
Listed By
Agency Name: Granbury Realty, LLC
Agency Contact: (817) 219-2220
Agent Name: Brandon McGraw

Shown By
Agent Name: Gaye Lynn Rast
Agent Phone: (254) 709-1909
Agency Title: Kelly, Realtors

Estimate Your Payment
Estimated Payment
$ 3,763.26 per month $3,327.22 Principal & Interest $0.00 Property Tax (data not provided by mls) $436.04 Homeowner's Insurance
3305 Rio Grande Circle | MLS# 21265314
This single family home located at 3305 Rio Grande Circle, Cresson, TX 76035 is currently listed for sale with an asking price of $1,495,000. This property was built in 2026 and has 4 bedrooms and 4 full baths with 4267 sq. ft. Rio Grande Circle is located in the Putteet Hill Add Ph 1 subdivision within the Granbury ISD school district. Search Putteet Hill Add Ph 1 real estate on www.gayelynnrast.com today.