
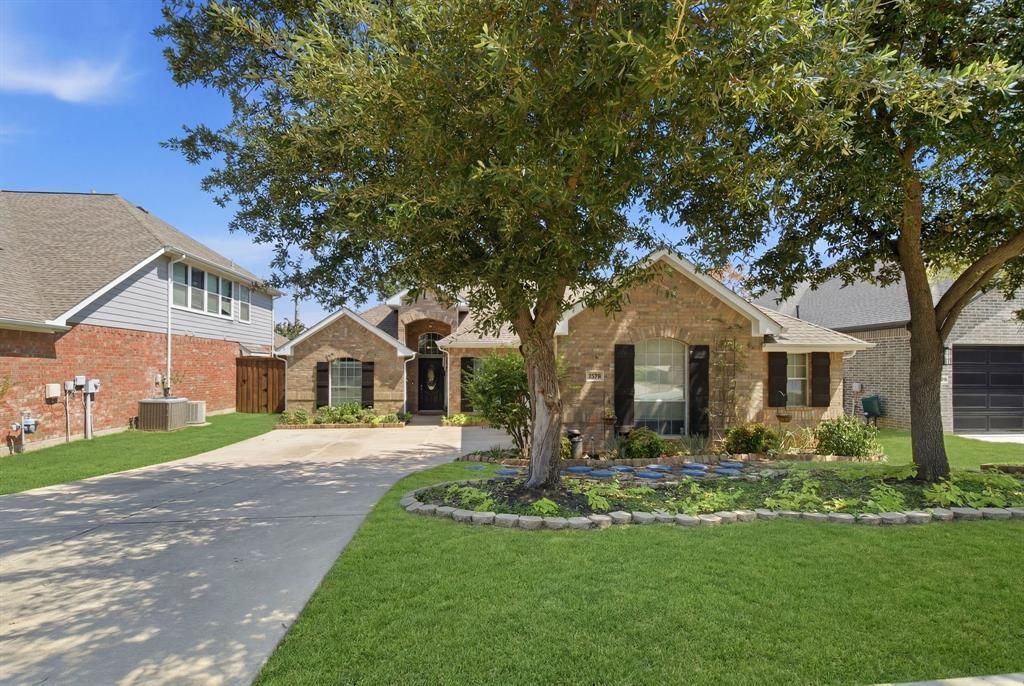
BEDS4
BATHS2 full
SQUARE FEET2,214
MLS#21321751
STATUSActive KO
PROPERTY TYPEResidential - Single Family
SUBDIVISIONRobinson Oaks
SCHOOLDenton ISD
Property Description
Don't miss out on this home, as it will check all the boxes! Open Floor plan, 4 bedrooms plus a study and a POOL! Home boasts new flooring, fresh paint and newer lighting fixtures. Backyard offers plenty of entertaining space on the covered patio, a pool to relax and chill and bonus is there are no neighbors behind you. Large Primary Suite is split from secondary bedrooms and has a lovely view of the waterfall and pool out back. Meticulously and lovingly maintained, this home is clean as a whistle. The kitchen has tons of counter space, a corner pantry, and a gas cooktop. Secondary bedrooms are generously sized and separate from the primary bedroom for maximum privacy. The home is tucked back in the neighborhood. There's a community playground within walking distance and will love the convenience of living within 3 miles of Wal Mart, Sprouts, and Starbucks and easy access to 35E.
Property Features
Property Type: Residential - Single Family
Cooling: Ceiling Fan(s), Electric
Fireplaces: 1
Garage: 2 car attached
Heating: Central, Natural Gas
Home Style: Traditional
Lot Size: 0.16 Acres
Roof Type: Composition
Year Built: 2006
Amenities
Cable TV Available
High Speed Internet Available
Open Floorplan
Pantry
Feature Descriptions
Appliances: Dishwasher, Electric Oven, Gas Cooktop
Community Features: Playground
Days on Site: 69
Exterior: Brick
Fencing: Wood
Fireplace: Gas Starter, Wood Burning
Flooring: Ceramic Tile, Luxury Vinyl Plank
HOA Fee: 200/ Quarterly
Laundry: Electric Dryer Hookup, Full Size W/D Area, Washer Hookup
Lot: Interior Lot
Parcel#: R8466248
Parking: Garage, Garage Door Opener
Parking Notes: Garage, Garage Door Opener
Pool: Gunite, In Ground, Salt Water
Swimming Pool: Yes
Utilities: Cable Available, City Sewer, City Water
Window: Window Coverings
Room Sizes
Office: 10.00 x 11.00 Level - 1
Dining Room: 13.00 x 11.00 Level - 1
Bedroom-Primary: 17.00 x 16.00 Level - 1
Bedroom: 11.00 x 11.00 Level - 1
Bedroom: 10.00 x 10.00 Level - 1
Bedroom: 11.00 x 11.00 Level - 1
Kitchen: 13.00 x 10.00 Level - 1
Living Room: 21.00 x 16.00 Level - 1
Bonus Room: 12.00 x 11.00 Level - 1
Breakfast Room: 10.00 x 10.00 Level - 1
Local Schools
Elementary School: Nelson
School District: Denton ISD
Listed By / Shown By
Listed By
Agency Name: RE/MAX DFW Associates IV
Agency Contact: 469-231-3166
Agent Name: Melanie Hartmann

Shown By
Agent Name: Gaye Lynn Rast
Agent Phone: (254) 709-1909
Agency Title: Kelly, Realtors

Estimate Your Payment
Estimated Payment
$ 1,082.41 per month $956.99 Principal & Interest $0.00 Property Tax (data not provided by mls) $125.42 Homeowner's Insurance
3313 Depaul Drive | MLS# 21321751
This single family home located at 3313 Depaul Drive, Denton, TX 76210 is currently listed for sale with an asking price of $430,000. This property was built in 2006 and has 4 bedrooms and 2 full baths with 2214 sq. ft. Depaul Drive is located in the Robinson Oaks subdivision within the Denton ISD school district. Search Robinson Oaks real estate on www.gayelynnrast.com today.