
BEDS4
BATHS3 full 1 partial
SQUARE FEET3,774
MLS#21332097
STATUSActive
PROPERTY TYPEResidential - Single Family
SUBDIVISIONWoods Of Springcreek Sec I
SCHOOLPlano ISD
Property Description
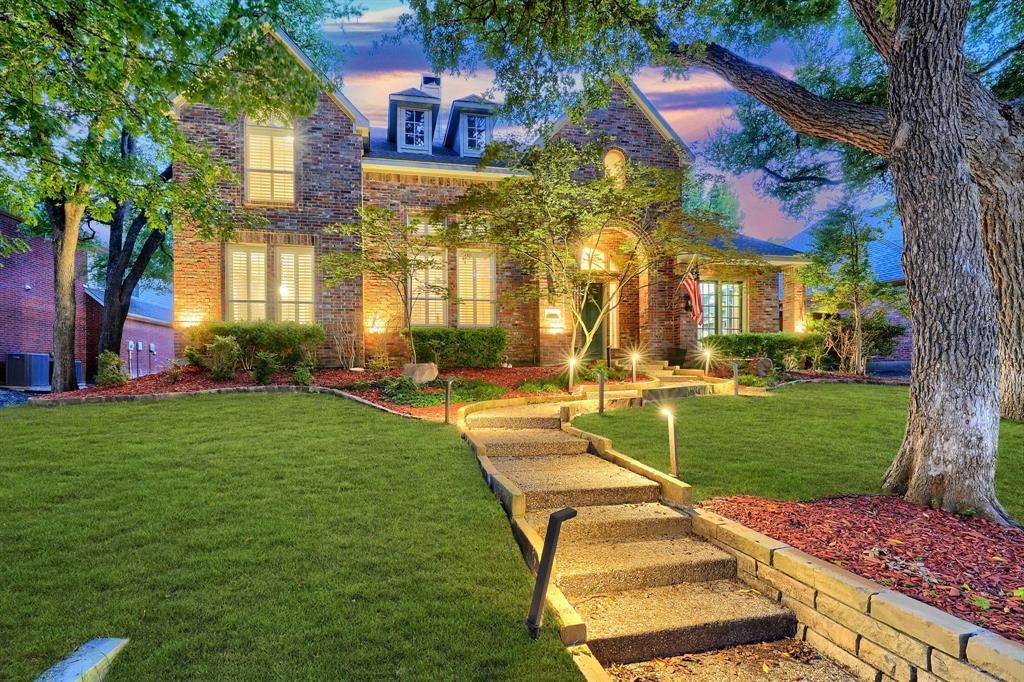
Tucked beneath a canopy of mature trees on a quiet cul-de-sac, this exceptional Richardson retreat offers the kind of backyard sanctuary that's becoming increasingly rare. Surrounded by a privacy fence, the sparkling pool & spa create a private oasis where peaceful mornings & unforgettable evenings become part of everyday life.Inside, timeless elegance & expansive living spaces create a home designed for both everyday comfort & effortless entertaining. Soaring ceilings welcome you into an inviting formal living room anchored by a stunning double-sided fireplace, while a distinguished executive office with tall French doors & custom built-ins provides the perfect work-from-home setting.The thoughtfully designed floor plan features an oversized first-floor primary retreat with a sitting area overlooking the backyard. The luxurious ensuite offers dual vanities, an upgraded walk-in shower, soaking tub, & an impressive custom walk-in closet.Designed with the home chef in mind, the kitchen boasts abundant cabinetry, a walk-in pantry, coffee bar, wine refrigerator, commercial-grade range, pendant lighting, & both formal & casual dining areas. It opens seamlessly to the spacious family room featuring custom built-ins, a gas fireplace, abundant natural light, & striking architectural details.Upstairs, three generously sized secondary bedrooms, each with ensuite bath access, surround a skylit game room complete with a wet bar, creating the perfect space for entertaining, movie nights, & game-day gatherings.Lovingly maintained by meticulous owners, every detail reflects exceptional pride of ownership. This is more than a home—it's a private retreat where luxury, comfort, & everyday living come together in one unforgettable setting. Perfectly positioned just 5 minutes from PGB Turnpike & served by highly acclaimed Plano ISD, this home offers peaceful living with exceptional convenience to premier shopping, dining, entertainment, & major employment centers.
Property Features
Property Type: Residential - Single Family
Cooling: Ceiling Fan(s), Central Air, Electric
Fireplaces: 1
Garage: 2 car attached
Heating: Central, Fireplace(s), Natural Gas
Home Style: Traditional
Lot Size: 0.21 Acres
Roof Type: Composition
Year Built: 1994
Amenities
Built-in Features
Built-in Wine Cooler
Cable TV Available
Chandelier
Decorative Lighting
Double Vanity
Eat-in Kitchen
Granite Counters
High Speed Internet Available
Kitchen Island
Natural Woodwork
Open Floorplan
Sound System Wiring
Wainscoting
Walk-In Closet(s)
Covered Patio/Porch
Rain Gutters
Private Yard
Feature Descriptions
Appliances: Commercial Grade Range, Dishwasher, Disposal, Gas Range, Microwave, Refrigerator
Community Features: Curbs, Sidewalks
Days on Site: 2
Exclusions: All Staging Furniture
Exterior: Brick
Fencing: Wood
Fireplace: Double Sided, Gas Logs, Gas Starter, Glass Doors, Great Room, Living Room
Flooring: Carpet, Ceramic Tile, Luxury Vinyl Plank, Wood
Laundry: Full Size W/D Area
Lot: Interior Lot, Landscaped, Many Trees
Parcel#: R287900C04701
Parking: Alley Access, Driveway, Garage Door Opener, Garage Faces Rear, Garage Single Door, Kitchen Level
Parking Notes: Alley Access, Driveway, Garage Door Opener, Garage Fa
Patio/Porch: Covered, Front Porch, Rear Porch
Pool: Heated, In Ground, Outdoor Pool, Pool/Spa Combo, Water Feature, Waterfall
Swimming Pool: Yes
Utilities: Cable Available, City Sewer, City Water, Concrete, Curbs, Individual Gas Meter, Individual Water Meter, Sidewalk, Underground Utilities
Window: Window Coverings
Room Sizes
Office: 12.00 x 12.00 Level - 1
Living Room: 15.00 x 15.00 Level - 1
Family Room: 19.00 x 19.00 Level - 1
Dining Room: 13.00 x 12.00 Level - 1
Kitchen: 18.00 x 13.00 Level - 1
Bedroom-Primary: 19.00 x 16.00 Level - 1
Game Room: 15.00 x 14.00 Level - 2
Bedroom: 12.00 x 12.00 Level - 2
Bedroom: 13.00 x 13.00 Level - 2
Bedroom: 13.00 x 12.00 Level - 2
Local Schools
Elementary School: Stinson
School District: Plano ISD
Listed By / Shown By
Listed By
Agency Name: Colleen Frost Real Estate Serv
Agency Contact: 469-280-0008
Agent Name: Christen Cervine

Shown By
Agent Name: Gaye Lynn Rast
Agent Phone: (254) 709-1909
Agency Title: Kelly, Realtors

Estimate Your Payment
Estimated Payment
$ 2,013.79 per month $1,780.45 Principal & Interest $0.00 Property Tax (data not provided by mls) $233.33 Homeowner's Insurance
3406 Oakleaf Lane | MLS# 21332097
This single family home located at 3406 Oakleaf Lane, Richardson, TX 75082 is currently listed for sale with an asking price of $799,999. This property was built in 1994 and has 4 bedrooms and 3 full and 1 partial baths with 3774 sq. ft. Oakleaf Lane is located in the Woods Of Springcreek Sec I subdivision within the Plano ISD school district. Search Woods Of Springcreek Sec I real estate on www.gayelynnrast.com today.