
BEDS4
BATHS2 full
SQUARE FEET1,649
MLS#1959855
STATUSActive
PROPERTY TYPEResidential - Single Family
SUBDIVISIONFOSTER MEADOWS
SCHOOLEast Central ISD
Property Description
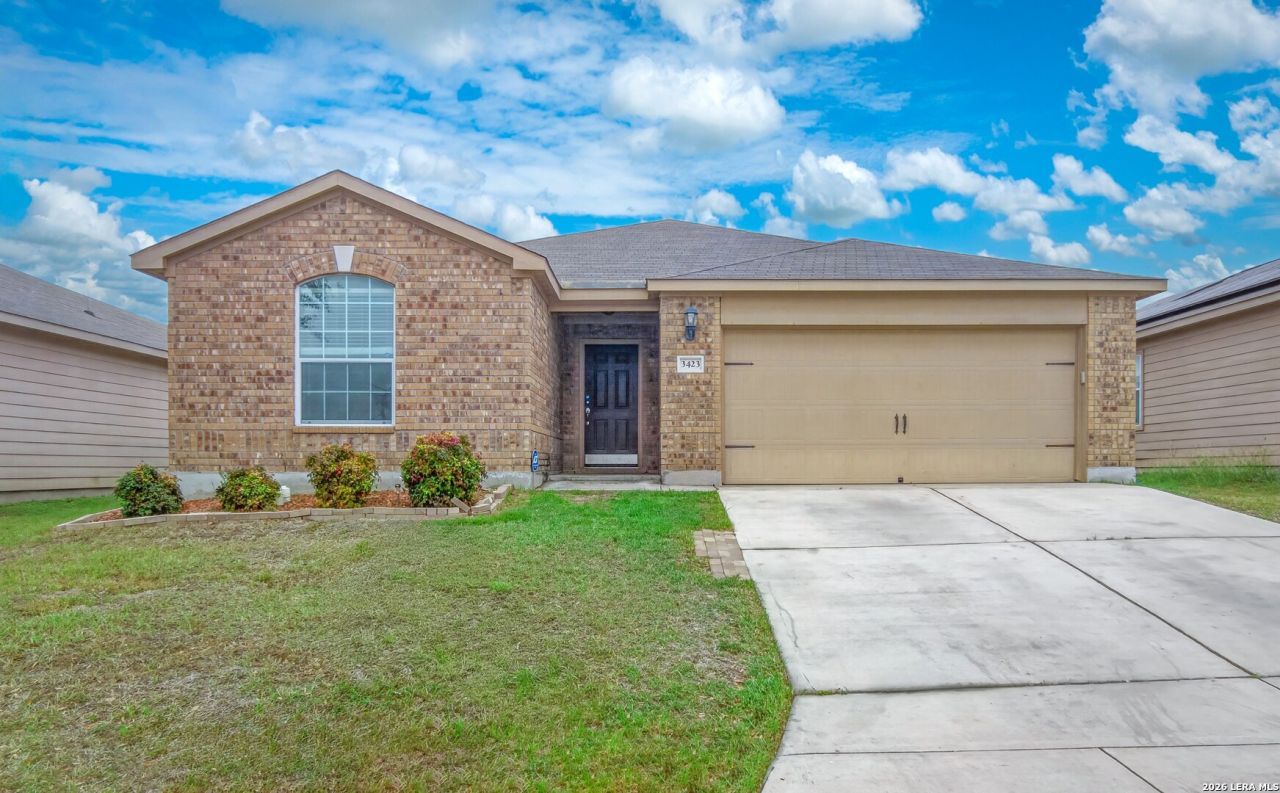
This well-maintained single-story home offers 4 bedrooms and 2 bathrooms, with a flexible office space that can be used as a fourth bedroom to suit your needs. An attached 2-car garage provides convenient parking and additional storage. Designed with comfort and functionality in mind, the home features a spacious living room with high ceilings and a striking beamed ceiling that creates an open, inviting atmosphere. The kitchen is equipped with a center island and a dining-kitchen combo, providing a practical layout for both everyday living and casual entertaining. The private primary suite includes an ensuite bath with a single vanity, a garden tub, a separate walk-in shower, and a walk-in closet. Step outside to enjoy the large covered back patio, perfect for relaxing or hosting gatherings. The backyard is enclosed by a wooden privacy fence and includes gutters along the back for added convenience. Additional features include a solar panel and a water softener system. Located just minutes from Sinclair Elementary School, the home also offers access to a community park and playground, adding to its overall appeal.
Property Features
Property Type: Residential - Single Family
Cooling: One Central
Fenced: Yes
Fuel Type: Electric
Heating: Central
Home Style: One Story
Lot Size: 0.13 Acres
Roof Type: Composition
Stories: 1.0
Taxes: $5,383
Year Built: 2014
Feature Descriptions
Builder Name: LGI Homes
Days on Site: 36
Exterior: Brick
Exterior: Patio Slab, Covered Patio, Privacy Fence, Double Pane Windows, Has Gutters
Flooring: Carpeting, Laminate
Foundation: Slab
Green Features: Solar Panels
Hoa Fee: 139/Annually
HOA Mandatory: Yes
HOA Name: FOSTER MEADOWS HOMEOWNERS ASSOCIATION, INC.
Home Faces: East
Inclusions: Ceiling Fans, Washer Connection, Dryer Connection, Cook Top, Built-In Oven, Microwave Oven, Stove/Range, Disposal, Dishwasher, Water Softener (owned), Smoke Alarm, Security System (Owned), Pre-Wired for Security, Attic Fan, Electric Water Heater, Garage Door Opener, Plum
Interior: One Living Area, Separate Dining Room, Eat-In Kitchen, Island Kitchen, Walk-In Pantry, Study/Library, Utility Room Inside,1st Floor Lvl/No Steps, High Ceilings, Open Floor Plan, Cable TV Available, Laundry Room, Walk in Closets
Lot: Mature Trees (ext feat)
Multiple HOA: No
Neighborhood Amenities: Park/Playground
Parking: Two Car Garage, Attached
Pool/Spa: None
Security: yes
Tax By Multiple Counties: No
Type: Single Family Detached
Water/Sewer: Water System, Sewer System, City
Windows: None Remain
Room Sizes
Bedroom 2: 9 X 10
Bedroom 3: 13 X 12
Bedroom 4: 11 X 10
Kitchen: 11 X 9
Dining Room: 11 X 9
Living Room: 15 X 19
Utility Room: 6 X 5
E X try: 6 X 12
Garage: 19 X 20
Local Schools
High School: East Central
Middle School: Heritage
Elementary School: Sinclair
School District: East Central ISD
Listed By / Shown By
Listed By
Agency Name: Watters International Realty
Agency Phone: (512) 646-0038
Shown By
Agent Name: Gaye Lynn Rast
Agent Phone: (254) 709-1909
Agency Title: Kelly, Realtors
Agency Email: info@kellyrealtors.com
Agency Text: (254) 717-6447

Estimate Your Payment
Estimated Payment
$ 989.79 per month $478.50 Principal & Interest $448.58 Property Tax $62.71 Homeowner's Insurance
3423 Foster Meadows | MLS# 1959855
This single family home located at 3423 Foster Meadows, San Antonio, TX 78222 is currently listed for sale with an asking price of $215,000. This property was built in 2014 and has 4 bedrooms and 2 full baths with 1649 sq. ft. Foster Meadows is located in the FOSTER MEADOWS subdivision within the East Central ISD school district. Search FOSTER MEADOWS real estate on www.gayelynnrast.com today.