
BEDS4
BATHS3 full
SQUARE FEET3,236
MLS#2006912
STATUSActive
PROPERTY TYPEResidential - Single Family
SUBDIVISIONHUNTERS CREEK
SCHOOLNorth East ISD
Property Description
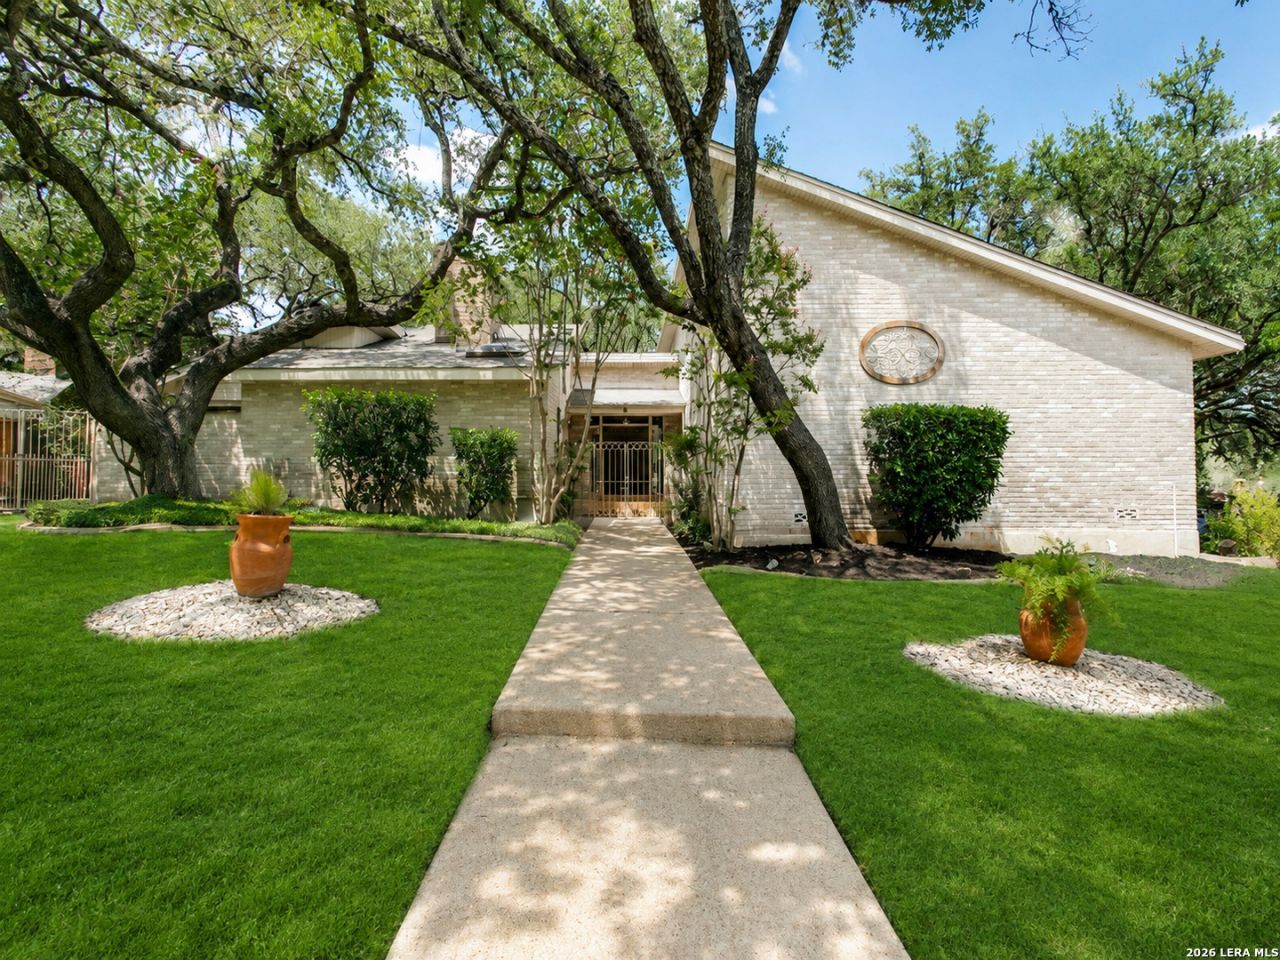
Welcome to this inviting Hunters Creek home featuring a unique central atrium that brings character and natural light to the heart of the home. The thoughtfully designed floor plan offers 4 bedrooms and 3 baths, spacious living areas, a dedicated dining room, family room, and breakfast nook. The private primary suite provides a private retreat. Recent improvements include a new roof, while the step-free layout offers convenience and accessibility for a variety of lifestyles. Combining comfort, character, and functionality, this charming home is ready to welcome its next owners.
Property Features
Property Type: Residential - Single Family
Cooling: Two Central
Fenced: Yes
Fireplaces: 2
Fuel Type: Natural Gas
Heating: Central,2 Units
Home Style: One Story, Contemporary
Lot Size: 0.33 Acres
Roof Type: Composition
Stories: 1.0
Taxes: $13,585
Year Built: 1984
Feature Descriptions
Accessibility: 2+ Access Exits, Ext Door Opening 36"+,36 inch or more wide halls, Doors-Pocket, Doors-Swing-In, Doors w/Lever Handles, Grab Bars in Bathroom(s), Level Lot, Level Drive, No Stairs, First Floor Bath, Full Bath/Bed on 1st Flr, First Floor Bedroom, Stall Shower
Builder Name: unknown
Currenty Leased: No
Days on Site: 39
Exterior: Brick,4 Sides Masonry
Exterior: Deck/Balcony, Privacy Fence, Storage Building/Shed, Mature Trees
Fireplace: Two, Living Room, Family Room
Flooring: Ceramic Tile, Vinyl
Foundation: Slab
HOA Mandatory: Voluntary
Improvements: Street Paved, Curbs, Street Gutters, Sidewalks, Streetlights, Asphalt, City Street
Inclusions: Ceiling Fans, Chandelier, Washer Connection, Dryer Connection, Cook Top, Built-In Oven, Self-Cleaning Oven, Microwave Oven, Disposal, Dishwasher, Ice Maker Connection
Interior: Two Living Area, Separate Dining Room, Eat-In Kitchen, Island Kitchen, Atrium, Utility Room Inside, Secondary Bedroom Down,1st Floor Lvl/No Steps, High Ceilings, Open Floor Plan, Pull Down Storage, Cable TV Available, High Speed Internet, All Bedrooms Downstairs, Laundry Main Level, Laundry Lower Level, Laundry Room, Telephone, Walk in Closets
Lot: 1/4 - 1/2 Acre, Level
Miscellaneous: Virtual Tour, Cluster Mail Box
Neighborhood Amenities: Pool, Tennis, Clubhouse, Park/Playground, Sports Court, BBQ/Grill, Basketball Court
Parking: Two Car Garage, Attached
Pool/Spa: None
Supplier - Electric: CPS
Supplier - Gas: CPS
Supplier - Sewer: SAWS
Supplier - Water: SAWS
Tax By Multiple Counties: No
Type: Single Family Detached
Water/Sewer: Sewer System
Windows: None Remain
Room Sizes
Bedroom 2: 12 X 15
Bedroom 3: 12 X 15
Bedroom 4: 12 X 13
Kitchen: 12 X 14
Breakfast Room: 6 X 12
Dining Room: 12 X 15
Living Room: 16 X 16
Family Room: 12 X 15
Utility Room: 12 X 12
E X try: 9 X 9
Local Schools
High School: Churchill
Middle School: Jackson
Elementary School: Oak Meadow
School District: North East ISD
Listed By / Shown By
Listed By
Agency Name: Keller Williams Legacy
Agency Phone: (210) 482-3200
Shown By
Agent Name: Gaye Lynn Rast
Agent Phone: (254) 709-1909
Agency Title: Kelly, Realtors
Agency Email: info@kellyrealtors.com
Agency Text: (254) 717-6447

Estimate Your Payment
Estimated Payment
$ 2,705.35 per month $1,390.98 Principal & Interest $1,132.08 Property Tax $182.29 Homeowner's Insurance
3451 Hunters Run St | MLS# 2006912
This single family home located at 3451 Hunters Run St, San Antonio, TX 78230 is currently listed for sale with an asking price of $625,000. This property was built in 1984 and has 4 bedrooms and 3 full baths with 3236 sq. ft. Hunters Run St is located in the HUNTERS CREEK subdivision within the North East ISD school district. Search HUNTERS CREEK real estate on www.gayelynnrast.com today.