
BEDS3
BATHS1 full
SQUARE FEET936
MLS#2015836
STATUSNew
PROPERTY TYPEResidential - Single Family
SUBDIVISIONPALM HEIGHTS
SCHOOLSan Antonio ISD
Property Description
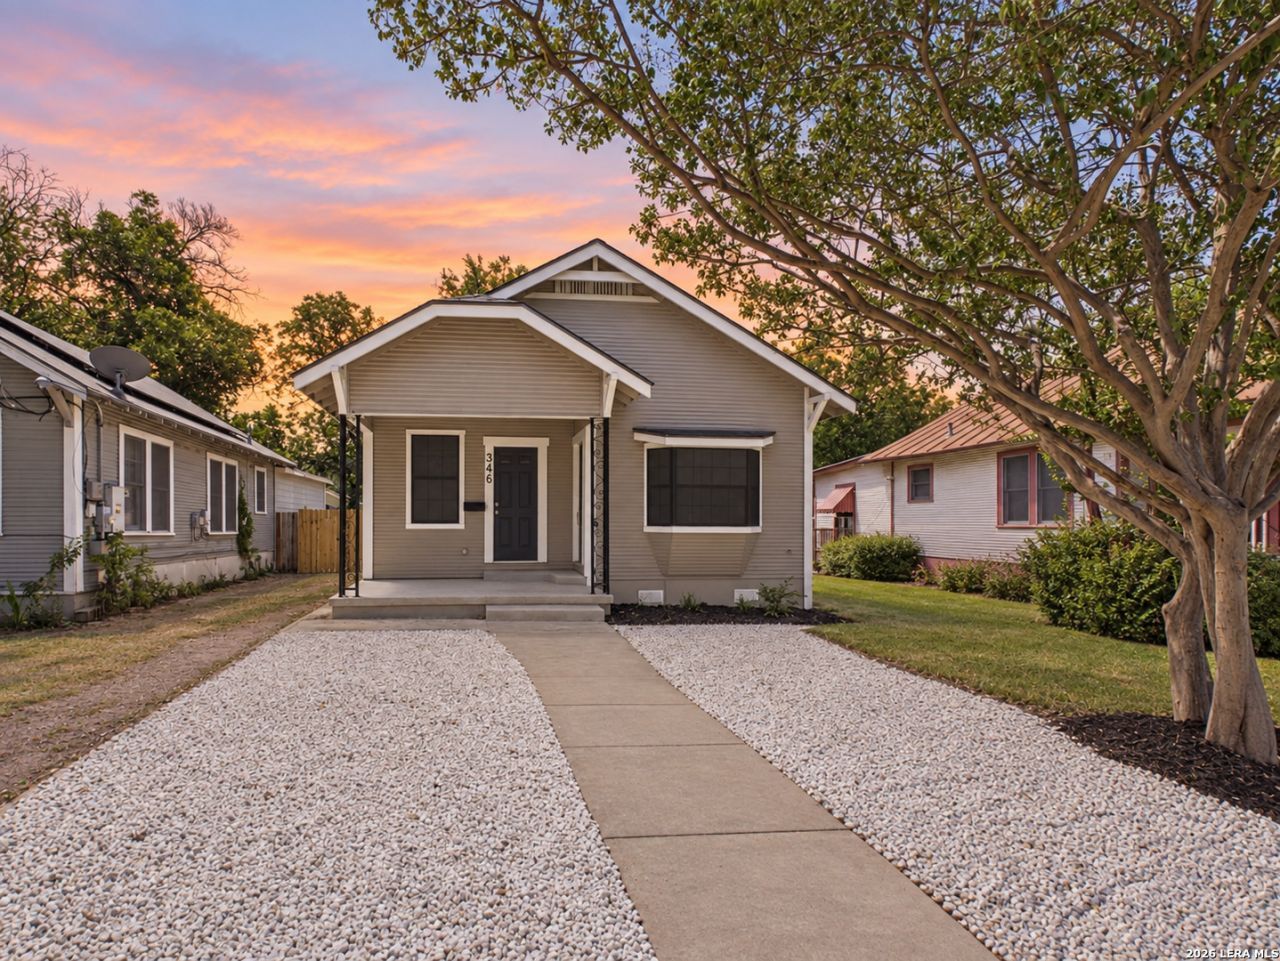
Welcome to 346 Thompson Pl! This beautifully updated 3-bedroom, 1-bath home is move-in ready and full of charm. Recent improvements include new luxury vinyl flooring throughout, fresh interior & exterior paint, a replaced central HVAC system, ceiling fans, solar window screens, & mini blinds. Large windows provide plenty of natural light, while recessed lighting brightens the living room & kitchen. The updated kitchen features granite countertops and new stainless-steel appliances, including the stove, microwave, & fridge. The bathroom offers a tub-and-shower combo. Outside, youll find a fenced yard with mature trees and a storage shed for lawn equipment, tools, or extra storage. Conveniently located near Downtown, Southtown, Port San Antonio, the River Walk, and the Missions, with easy access to I-35, I-10, and Highway 90. Shopping, dining, schools, and major employers are just minutes away. Come see everything this home has to offer!
Property Features
Property Type: Residential - Single Family
Cooling: One Central
Fuel Type: Natural Gas
Heating: Central
Home Style: One Story
Lot Size: 0.11 Acres
Roof Type: Composition
Stories: 1.0
Taxes: $2,050
Year Built: 1946
Feature Descriptions
Builder Name: Unknown
Days on Site: 4
Exterior: Siding
Flooring: Vinyl
HOA Mandatory: No
Inclusions: Ceiling Fans, Washer Connection, Dryer Connection, Cook Top, Gas Cooking, Gas Grill, Vent Fan, City Garbage service
Interior: One Living Area
Neighborhood Amenities: None
Parking: Detached
Pool/Spa: None
Tax By Multiple Counties: No
Type: Single Family Detached
Water/Sewer: City
Windows: All Remain
Room Sizes
Bedroom 2: 10 X 10
Bedroom 3: 8 X 8
Kitchen: 8 X 8
Living Room: 20 X 11
Local Schools
High School: Burbank
Middle School: Call District
Elementary School: Collins Garden
School District: San Antonio ISD
Listed By / Shown By
Listed By
Agency Name: LPT Realty, LLC
Agency Phone: (877) 366-2213
Shown By
Agent Name: Gaye Lynn Rast
Agent Phone: (254) 709-1909
Agency Title: Kelly, Realtors
Agency Email: info@kellyrealtors.com
Agency Text: (254) 717-6447

Estimate Your Payment
Estimated Payment
$ 648.86 per month $422.64 Principal & Interest $170.83 Property Tax $55.39 Homeowner's Insurance
346 Thompson | MLS# 2015836
This single family home located at 346 Thompson, San Antonio, TX 78225 is currently listed for sale with an asking price of $189,900. This property was built in 1946 and has 3 bedrooms and 1 full baths with 936 sq. ft. Thompson is located in the PALM HEIGHTS subdivision within the San Antonio ISD school district. Search PALM HEIGHTS real estate on www.gayelynnrast.com today.