
BEDS4
BATHS3 full 1 partial
SQUARE FEET2,672
MLS#614916
STATUSActive
PROPERTY TYPEResidential - Single Family
SUBDIVISIONTerra Vista
SCHOOLVictoria ISD
Property Description
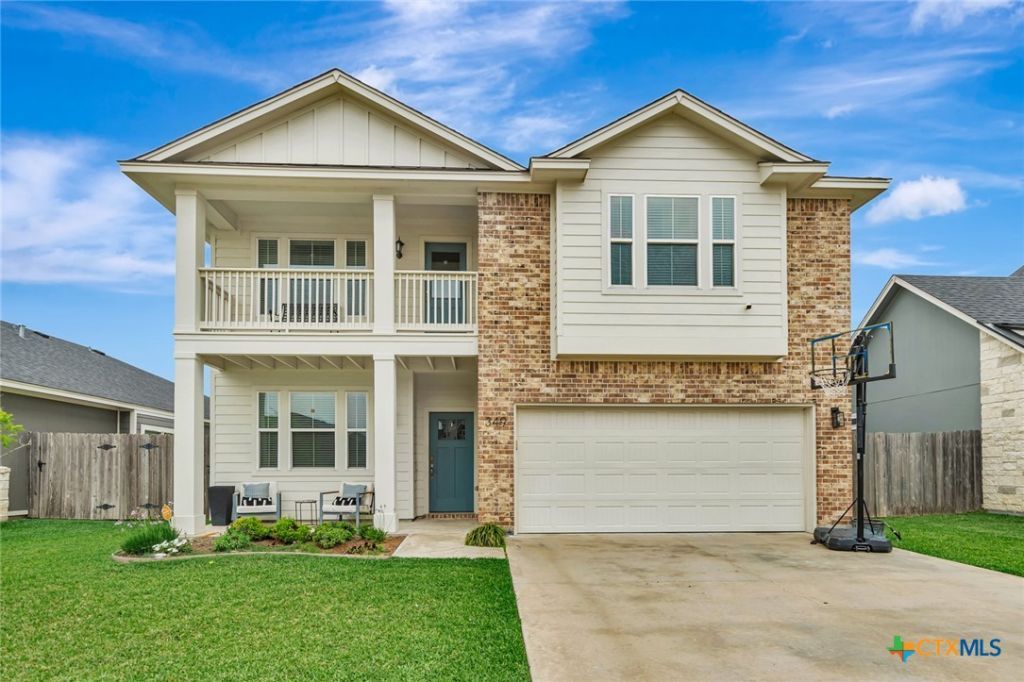
Welcome to 349 Brushy Creek, nestled in the highly sought-after Terra Vista neighborhood in Victoria. This beautifully designed 4-bedroom, 3.5-bath home with a dedicated office offers the perfect blend of comfort, style, and functionality. With an open-concept layout and spacious living areas, this home is ideal for both everyday living and entertaining. The beautiful kitchen flows seamlessly into the main living and dining spaces, while the private primary suite provides a relaxing retreat complete with a large walk in shower and generous walk in closet. Upstairs, three spacious bedrooms and additional living space offer flexibility for family or guests. Located in one of Victorias most desirable communities, Terra Vista is known for its modern homes, welcoming atmosphere, and convenient access to shopping, dining, and schools. This exceptional property combines upscale neighborhood living with the space and layout todays buyers are searching for. Dont miss your opportunity to call 349 Brushy Creek home.
Property Features
Property Type: Residential - Single Family
Cooling: Central Air, Electric,2 Units
Garage: 2
Heating: Multiple Heating Units
Home Style: Craftsman, Traditional
Lot Size: 0.17 Acres
Roof Type: Composition, Shingle
Stories: 2.0
Year Built: 2019
Amenities
Ceiling Fan(s)
Double Vanity
Eat-in Kitchen
Game Room
High Ceilings
Home Office
Primary Downstairs
Multiple Living Areas
Main Level Primary
Open Floorplan
Pull Down Attic Stairs
Shower Only
Separate Shower
Walk-In Closet(s)
Granite Counters
Kitchen Island
Kitchen/Family Room Combo
Kitchen/Dining Combo
Pantry
Balcony
Covered Patio
Porch
Feature Descriptions
Appliances: Dishwasher, Electric Water Heater, Gas Cooktop, Disposal, Oven, Some Gas Appliances, Microwave
Body of Water: None
Community Features: Playground
Days on Site: 1
Exterior: Brick, Masonry
Fencing: Back Yard, Full, Privacy
Fireplace: None
Flooring: Carpet, Vinyl
Laundry: Laundry in Utility Room, Laundry Room, Upper Level
Parcel#: 20409229
Patio/Porch: Balcony, Covered, Patio, Porch
Sewer: Not Connected (at lot), Public Sewer
Utilities: Electricity Available, Natural Gas Available, Trash Collection Public
Water: Not Connected (at lot), Public
Local Schools
School District: Victoria ISD
Listed By / Shown By
Listed By
Agency Name: Coldwell Banker D'Ann Harper
Agency Phone: 210-483-7000
Shown By
Agent Name: Gaye Lynn Rast
Agent Phone: (254) 709-1909
Agency Title: Kelly, Realtors
Agency Email: info@kellyrealtors.com
Agency Text: (254) 717-6447

Estimate Your Payment
Estimated Payment
$ 1,132.75 per month $1,001.50 Principal & Interest $0.00 Property Tax (data not provided by mls) $131.25 Homeowner's Insurance
349 Brushy Creek | MLS# 614916
This single family home located at 349 Brushy Creek , Victoria, TX 77904 is currently listed for sale with an asking price of $450,000. This property was built in 2019 and has 4 bedrooms and 3 full and 1 partial baths with 2672 sq. ft. Brushy Creek is located in the Terra Vista subdivision within the Victoria ISD school district. Search Terra Vista real estate on www.gayelynnrast.com today.