
BEDS4
BATHS3 full
SQUARE FEET3,554
MLS#21182233
STATUSActive
PROPERTY TYPEResidential - Single Family
SUBDIVISIONLaurenwood
SCHOOLJoshua ISD
Property Description
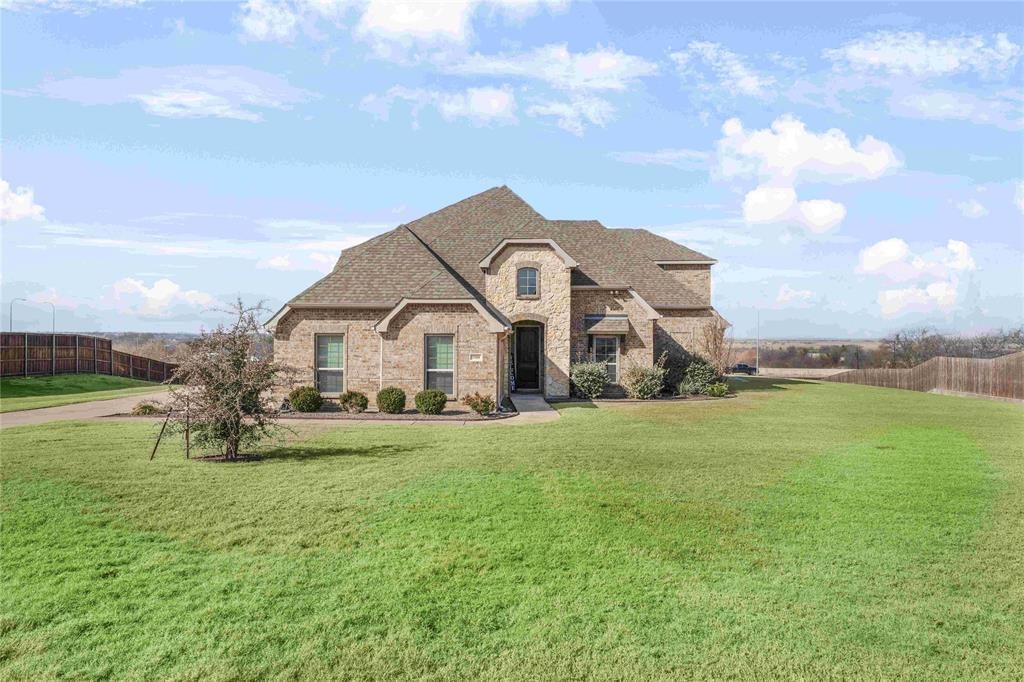
Welcome to home in the heart of Joshua ISD—a rare opportunity to own an acre property in a small, niche neighborhood offering both privacy and convenience. Ideally located close to the highway, this home provides easy access to downtown Fort Worth, making commuting simple while still enjoying the peace of a tucked-away community.Situated on a spacious one-acre lot, the property offers breathtaking second-story views that stretch for miles, creating a serene backdrop for everyday living. Whether you're enjoying your morning coffee or unwinding in the evening, the elevated vantage point delivers stunning sunsets and open-sky vistas.Inside, the vaulted living room makes an immediate impression with soaring ceilings and an open, airy feel that fills the space with natural light. The layout flows comfortably, offering both warmth and functionality for daily living and entertaining.Step outside to the screened-in patio—perfect for year-round enjoyment without the worry of pests—where you can relax and take in the peaceful surroundings. The HOA is managed by its members, fostering a collaborative and community-focused approach. With room to roam, space to grow, and a prime location just minutes from city amenities, 3508 Laurenwood Drive combines country-style charm with modern-day accessibility.
Property Features
Property Type: Residential - Single Family
Cooling: Ceiling Fan(s), Central Air
Fireplaces: 1
Garage: 3 car attached
Heating: Central
Home Style: Traditional
Lot Size: 1.02 Acres
Roof Type: Composition
Year Built: 2018
Amenities
Built-in Features
Decorative Lighting
Eat-in Kitchen
Kitchen Island
Covered Patio/Porch
Rain Gutters
Lighting
Feature Descriptions
Appliances: Dishwasher, Disposal, Electric Cooktop, Electric Oven, Microwave, Double Oven
Days on Site: 99
Exclusions: NA
Exterior: Brick
Fencing: Wood
Fireplace: Living Room, Stone
Flooring: Carpet, Hardwood, Tile
HOA Fee: 195/ Annually
Parcel#: 126474401030
Parking: Driveway, Garage, Garage Faces Side
Parking Notes: Driveway, Garage, Garage Faces Side
Patio/Porch: Covered, Enclosed, Patio
Utilities: Cable Available, City Sewer, City Water, Concrete
Window: Window Coverings
Room Sizes
Kitchen: 11.00 x 22.00 Level - 1
Living Room: 18.00 x 23.00 Level - 1
Bedroom-Primary: 16.00 x 16.00 Level - 1
Bath-Primary: 11.00 x 8.00 Level - 1
Dining Room: 12.00 x 12.00 Level - 1
Bedroom: 11.00 x 13.00 Level - 1
Office: 11.00 x 12.00 Level - 1
Bedroom: 15.00 x 13.00 Level - 2
Bedroom: 15.00 x 13.00 Level - 2
Bath-Full: 5.00 x 10.00 Level - 2
Family Room: 11.00 x 10.00 Level - 2
Local Schools
Elementary School: Caddo Grove
School District: Joshua ISD
Listed By / Shown By
Listed By
Agency Name: LPT Realty LLC
Agency Contact: 972-215-7747
Agent Name: Christie Cannon

Shown By
Agent Name: Gaye Lynn Rast
Agent Phone: (254) 709-1909
Agency Title: Kelly, Realtors

Estimate Your Payment
Estimated Payment
$ 1,308.96 per month $1,157.29 Principal & Interest $0.00 Property Tax (data not provided by mls) $151.67 Homeowner's Insurance
3508 Laurenwood Drive | MLS# 21182233
This single family home located at 3508 Laurenwood Drive, Crowley, TX 76036 is currently listed for sale with an asking price of $520,000. This property was built in 2018 and has 4 bedrooms and 3 full baths with 3554 sq. ft. Laurenwood Drive is located in the Laurenwood subdivision within the Joshua ISD school district. Search Laurenwood real estate on www.gayelynnrast.com today.