
BEDS6
BATHS6 full 3 partial
SQUARE FEET8,644
MLS#21384218
STATUSActive
PROPERTY TYPEResidential - Single Family
SUBDIVISIONUniversity Heights
SCHOOLHighland Park ISD
Property Description
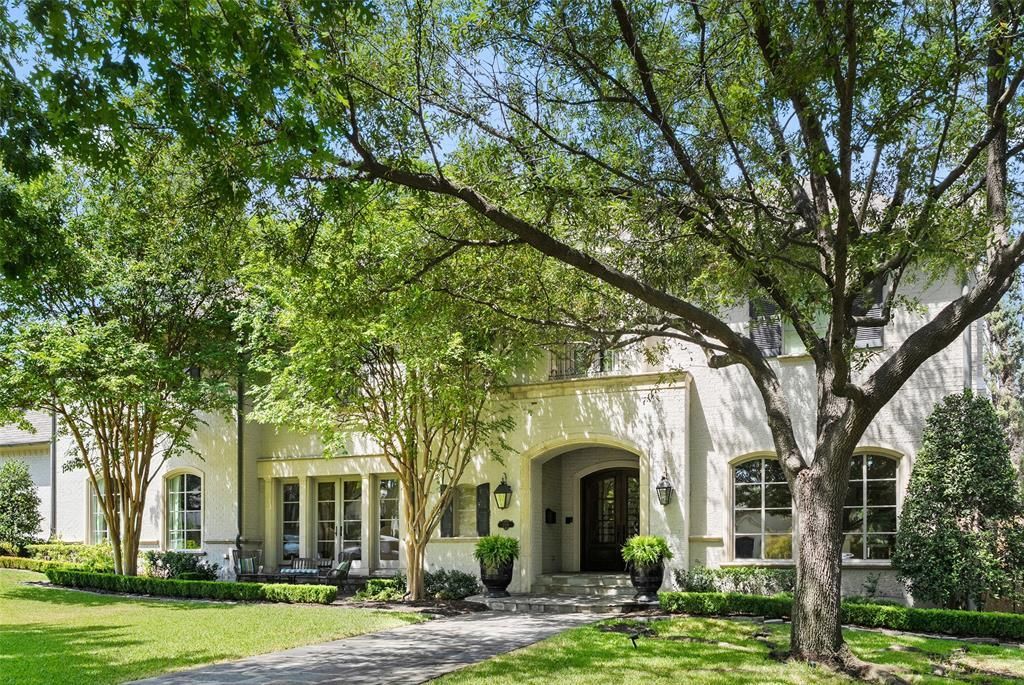
A truly exceptional University Park estate, expanded and reimagined in 2012 by renowned builder Martin Raymond and architect Will Snyder, set on a rare 140 x 150 double lot in the heart of the Fairway and zoned to coveted Hyer Elementary in HPISD. Graciously designed for elevated everyday living and effortless entertaining, the residence offers an impressive collection of refined living spaces, including multiple gathering areas, a private theater, game room, office, and five bedrooms. The chef’s kitchen is designed to impress, featuring two ovens, a six-burner range, warming drawer, two dishwashers, and two refrigerators. Four fireplaces, wired for Control4 home automation, and Sonos add warmth, sophistication, and convenience throughout. Expansive outdoor living is equally impressive, with a covered patio, outdoor kitchen, oversized pool, and basketball hoop. An extraordinary combination of scale, architecture, amenities, and one of University Park’s most coveted locations, this property offers a rare opportunity to experience timeless luxury in an exceptional setting.
Property Features
Property Type: Residential - Single Family
Cooling: Ceiling Fan(s), Central Air, Electric, Zoned
Fireplaces: 4
Garage: 4 car attached
Heating: Central, Natural Gas, Zoned
Home Style: Traditional
Lot Size: 0.48 Acres
Roof Type: Composition
Year Built: 2002
Amenities
Built-in Features
Built-in Wine Cooler
Cable TV Available
Cedar Closet(s)
Chandelier
Decorative Lighting
Double Vanity
Dry Bar
Eat-in Kitchen
Flat Screen Wiring
High Speed Internet Available
In-Law Suite Floorplan
Kitchen Island
Multiple Staircases
Natural Woodwork
Open Floorplan
Pantry
Smart Home System
Vaulted Ceiling(s)
Walk-In Closet(s)
Wet Bar
Wired for Data
Attached Grill
Barbecue
Basketball Court
Built-in Barbecue
Courtyard
Covered Courtyard
Covered Deck
Covered Patio/Porch
Electric Grill
Garden(s)
Rain Gutters
Outdoor Grill
Outdoor Kitchen
Outdoor Living Center
Private Yard
Feature Descriptions
Appliances: Built-in Refrigerator, Commercial Grade Range, Commercial Grade Vent, Dishwasher, Disposal, Gas Cooktop, Double Oven, Plumbed For Gas in Kitchen, Refrigerator
Days on Site: 1
Exclusions: Primary bedroom chandelier, some TVs, Sonos system
Exterior: Brick
Fencing: Back Yard, Wood
Fireplace: Bedroom, Family Room, Gas Logs, Living Room, Primary Bedroom, Wood Burning
Flooring: Carpet, Marble, Wood
Laundry: Electric Dryer Hookup, Utility Room, Full Size W/D Area, Washer Hookup
Lot: Acreage, Few Trees, Interior Lot, Landscaped, Level, Lrg. Backyard Grass, Sprinkler System
Lot Dimensions: 140x150
Parcel#: 602185006709A0000
Parking: Additional Parking, Direct Access, Driveway, Electric Gate, Enclosed, Garage, Garage Door Opener, Garage Double Door, Garage Faces Rear, Gated, Inside Entrance, Kitchen Level, Oversized
Parking Notes: Additional Parking, Direct Access, Driveway, Electric
Patio/Porch: Covered, Front Porch, Patio, Rear Porch
Pool: Heated, In Ground, Lap, Outdoor Pool, Water Feature
Swimming Pool: Yes
Utilities: City Sewer, City Water, Curbs, Individual Gas Meter, Individual Water Meter, Sidewalk
Window: Window Coverings
Local Schools
Elementary School: Hyer
School District: Highland Park ISD
Listed By / Shown By
Listed By
Agency Name: Briggs Freeman Sotheby's Int'l
Agency Contact: 214-498-7678
Agent Name: Holly Krug

Shown By
Agent Name: Gaye Lynn Rast
Agent Phone: (254) 709-1909
Agency Title: Kelly, Realtors

Estimate Your Payment
Estimated Payment
$ 19,380.18 per month $17,134.64 Principal & Interest $0.00 Property Tax (data not provided by mls) $2,245.54 Homeowner's Insurance
3516 Wentwood Drive | MLS# 21384218
This single family home located at 3516 Wentwood Drive, University Park, TX 75225 is currently listed for sale with an asking price of $7,699,000. This property was built in 2002 and has 6 bedrooms and 6 full and 3 partial baths with 8644 sq. ft. Wentwood Drive is located in the University Heights subdivision within the Highland Park ISD school district. Search University Heights real estate on www.gayelynnrast.com today.