
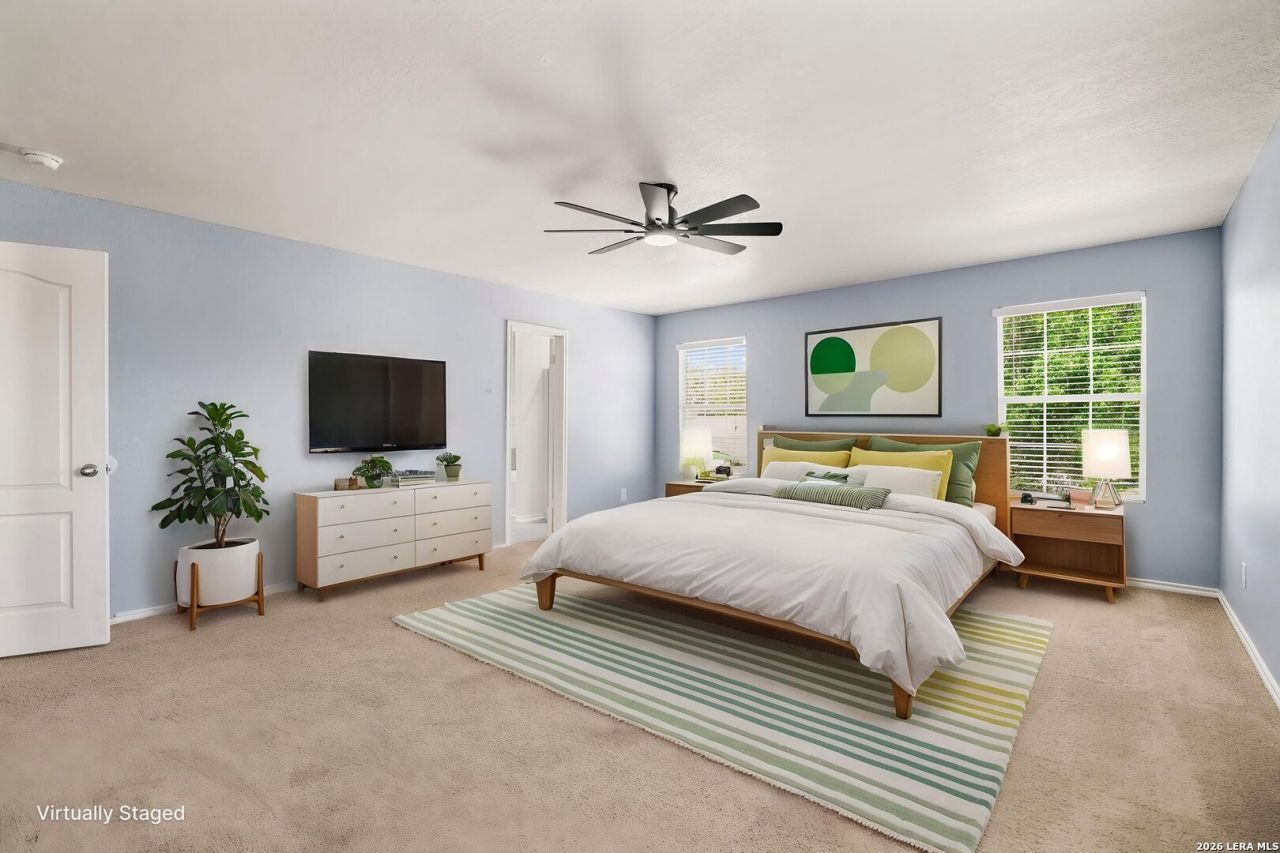
BEDS4
BATHS2 full 1 partial
SQUARE FEET3,048
MLS#1957698
STATUSActive
PROPERTY TYPEResidential - Single Family
SUBDIVISIONFOSTER MEADOWS
SCHOOLEast Central ISD
Property Description
Amazing 2 story home in Foster Meadows community in South East San Antonio! Boasting 4bdr/ 2.5ba and a 2-garage in a serene neighborhood, the home comes in at 3,048sf as per BCAD. Interior has been re-painted, modern recessed lighting has been installed in kitchen and dining/combo living area. 1 yr HOME WARRANTY comes with the home upon closing. Location is a premium with easy access for Loop 410, SSFCU, Wal-mart and restaurants.
Property Features
Property Type: Residential - Single Family
Cooling: One Central
Fenced: Yes
Fuel Type: Electric
Heating: Central
Home Style: Two Story
Lot Size: 0.12 Acres
Roof Type: Composition
Stories: 2.0
Taxes: $5,628
Year Built: 2005
Feature Descriptions
Builder Name: UNKNOWN
Currenty Leased: No
Days on Site: 43
Exterior: Deck/Balcony, Privacy Fence
Exterior: Cement Fiber
Flooring: Carpeting, Ceramic Tile, Vinyl
Foundation: Slab
Hoa Fee: 150/Annually
HOA Mandatory: Yes
HOA Name: FOSTER MEADOWS HOA
Home Faces: North
Improvements: Street Paved, Curbs
Inclusions: Ceiling Fans, Washer Connection, Dryer Connection, Microwave Oven, Refrigerator, Disposal, Dishwasher, Ice Maker Connection
Interior: Three Living Area, Liv/Din Combo, Eat-In Kitchen, Two Eating Areas, Island Kitchen, Utility Room Inside, All Bedrooms Upstairs, Open Floor Plan, Cable TV Available, High Speed Internet, Laundry Main Level, Walk in Closets
Lot: Level
Lot Dimensions: 46 X 115
Multiple HOA: No
Neighborhood Amenities: Park/Playground
Parking: Two Car Garage
Pool/Spa: None
Tax By Multiple Counties: No
Type: Single Family Detached
Water/Sewer: Water System, Sewer System
Windows: Some Remain
Room Sizes
Bedroom 2: 12 X 12
Bedroom 3: 12 X 17
Bedroom 4: 12 X 12
Kitchen: 9 X 13
Breakfast Room: 9 X 13
Dining Room: 8 X 13
Living Room: 12 X 27
Family Room: 15 X 18
Utility Room: 5 X 8
E X try: 6 X 17
Local Schools
High School: East Central
Middle School: East Central
Elementary School: Harmony
School District: East Central ISD
Listed By / Shown By
Listed By
Agency Name: Better Homes and Gardens Winans
Agency Phone: (210) 899-3201
Shown By
Agent Name: Gaye Lynn Rast
Agent Phone: (254) 709-1909
Agency Title: Kelly, Realtors
Agency Email: info@kellyrealtors.com
Agency Text: (254) 717-6447

Estimate Your Payment
Estimated Payment
$ 1,214.10 per month $658.77 Principal & Interest $469.00 Property Tax $86.33 Homeowner's Insurance
3539 Sage Meadow | MLS# 1957698
This single family home located at 3539 Sage Meadow, San Antonio, TX 78222 is currently listed for sale with an asking price of $295,999. This property was built in 2005 and has 4 bedrooms and 2 full and 1 partial baths with 3048 sq. ft. Sage Meadow is located in the FOSTER MEADOWS subdivision within the East Central ISD school district. Search FOSTER MEADOWS real estate on www.gayelynnrast.com today.