
BEDS2
BATHS2 full
SQUARE FEET938
MLS#21385227
STATUSActive
PROPERTY TYPEResidential - Condominium
SUBDIVISIONCountry Greene Twnhms
SCHOOLHurst-Euless-Bedford ISD
Property Description
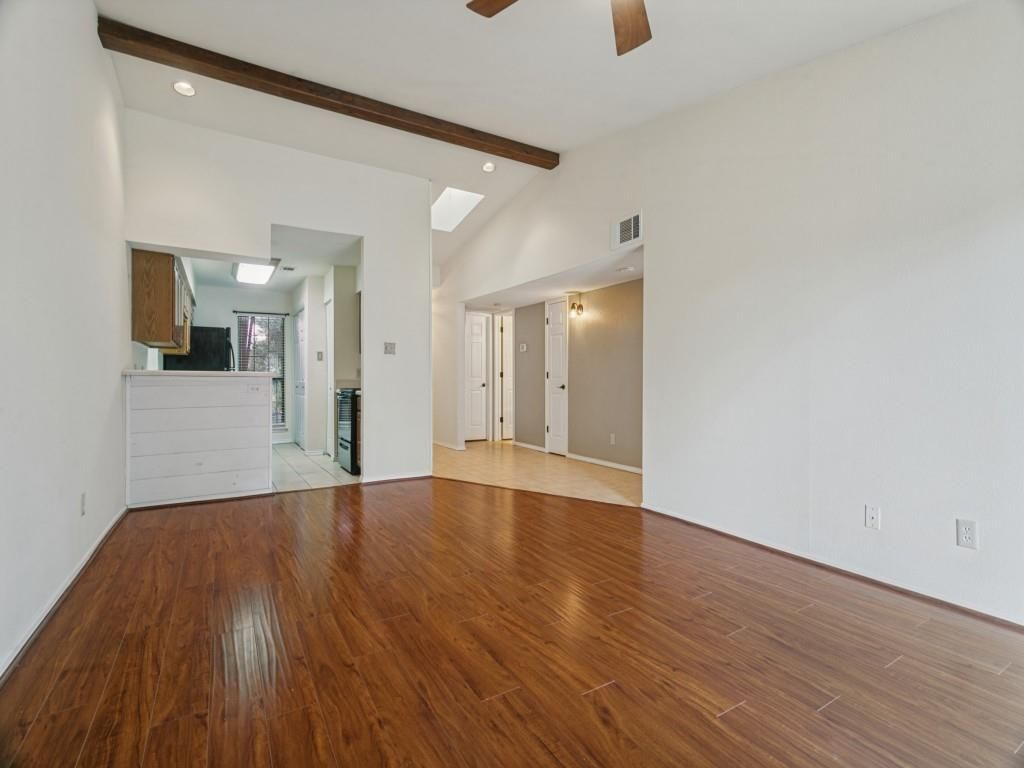
Welcome to this inviting 2-bedroom, 2-bath home offering an amazing layout in a well-maintained community. The bright living area features a fireplace and views to the outdoor space, while the kitchen offers plenty of cabinetry and counter space with an easy connection to the main living area. Both bedrooms provide generous space, and two full baths add everyday convenience. An in-unit laundry area makes daily routines even easier. Enjoy beautifully maintained community grounds along with an in-ground pool and clubhouse, perfect for relaxing and enjoying your time at home. Ideally located near DFW Airport and north of Arlington, with convenient access to major highways, shopping, dining, entertainment, and everyday amenities. A great combination of location, community features, and low-maintenance living!
Property Features
Property Type: Residential - Condominium
Fireplaces: 1
Home Style: Traditional
Lot Size: 0.05 Acres
Roof Type: Composition
Year Built: 1984
Amenities
Open Floorplan
Feature Descriptions
Appliances: Dishwasher, Disposal, Dryer, Electric Cooktop, Electric Range, Microwave, Washer
Community Features: Club House, Community Pool
Fireplace: Living Room, Wood Burning
Flooring: Tile, Wood
HOA Fee: 289/ Monthly
Parcel#: 05441676
Parking: Carport
Parking Notes: Carport
Swimming Pool: Yes
Utilities: City Sewer, City Water, Electricity Available, Underground Utilities
Room Sizes
Bedroom-Primary: 12.00 x 12.00 Level - 1
Bedroom: 11.00 x 11.00 Level - 1
Living Room: 14.00 x 13.00 Level - 1
Dining Room: 10.00 x 8.00 Level - 1
Kitchen: 13.00 x 9.00 Level - 1
Utility Room: 5.00 x 3.00 Level - 1
Bath-Full: 4.00 x 9.00 Level - 1
Local Schools
Elementary School: Bedfordhei
School District: Hurst-Euless-Bedford ISD
Listed By / Shown By
Listed By
Agency Name: Regal, REALTORS
Agency Contact: 972-771-6970
Agent Name: Mary Briggs

Shown By
Agent Name: Gaye Lynn Rast
Agent Phone: (254) 709-1909
Agency Title: Kelly, Realtors

Estimate Your Payment
Estimated Payment
$ 478.02 per month $422.64 Principal & Interest $0.00 Property Tax (data not provided by mls) $55.39 Homeowner's Insurance
358 W Harwood Road, Unit G | MLS# 21385227
This condo located at 358 W Harwood Road, Unit G, Hurst, TX 76054 is currently listed for sale with an asking price of $189,900. This property was built in 1984 and has 2 bedrooms and 2 full baths with 938 sq. ft. W Harwood Road, Unit G is located in the Country Greene Twnhms subdivision within the Hurst-Euless-Bedford ISD school district. Search Country Greene Twnhms real estate on www.gayelynnrast.com today.