
BEDS2
BATHS2 full
SQUARE FEET2,008
MLS#2006408
STATUSActive
PROPERTY TYPEResidential - Single Family
SUBDIVISIONHILL COUNTRY RETREAT
SCHOOLNorthside
Property Description
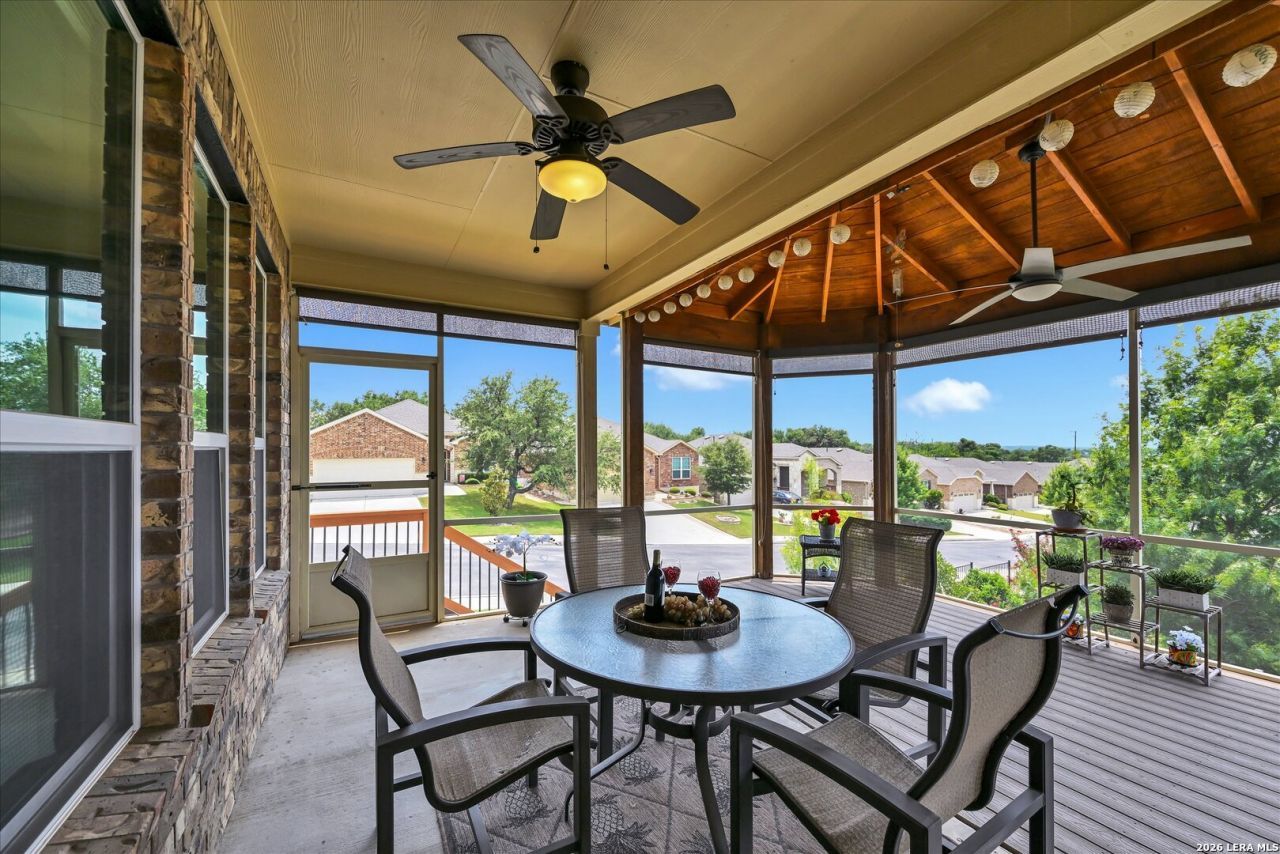
OPEN HOUSE SATURDAY AUGUST 29, 1-3 PM. FABULOUS MARTIN RAY MODEL ON AIRY CORNER LOT WITH TREETOP CITY VIEWS! AMAZING EXTENDED SCREENED IN PATIO TO ENJOY THE OUTDOORS! PROFESSIONALY LANDSCAPED WITH GRASS AND XERISCAPE COMBO. INSIDE YOULL EXPERIENCE HIGH END COMFORT WITH TILED FLOORING THROUGHOUT, SPACIOUS KITCHEN OPENS TO FAMILY AND DINING ROOM. BUILT IN STAINLESS APPLIANCES AND BELOW CABINET PULLOUTS FOR EASY ACCESS. GRANITE COUNTERTOPS THROUGHOUT THE HOME! TREY CEILINGS IN PRIMARY AND FAMILY ROOM FOR EXTRA VOLUME. RAISED COUNTERS IN PRIMARY BATH AND YES A WONDERFUL WALK-IN SHOWER! GARAGE IS OVERSIZED FOR YOUR EXTRA TOYS! PACK YOUR BAGS AND GET READY FOR THE GOOD LIFE AT 3603 RINGGOLD TRAIL IN SAN ANTONIOS PREMIER 55+ ACTIVE ADULT COMMUNITY!
Property Features
Property Type: Residential - Single Family
Cooling: One Central
Fenced: Yes
Fuel Type: Natural Gas
Heating: Central
Home Style: One Story
Lot Size: 0.16 Acres
Roof Type: Composition
Stories: 1.0
Taxes: $7,438
Year Built: 2017
Feature Descriptions
Builder Name: PULTE
Days on Site: 39
Exterior: Brick, Stone/Rock
Exterior: Covered Patio, Wrought Iron Fence, Partial Fence, Double Pane Windows, Screened Porch
Flooring: Ceramic Tile
Foundation: Slab
Hoa Fee: 556.5/Quarterly
HOA Mandatory: Yes
HOA Name: HILL COUNTRY RETREAT HOMEOWNERS ASSOCIATION
Inclusions: Ceiling Fans, Washer Connection, Dryer Connection, Washer, Dryer, Cook Top, Built-In Oven, Microwave Oven, Gas Cooking, Refrigerator, Disposal, Dishwasher, Ice Maker Connection, Gas Water Heater, Garage Door Opener, Solid Counter Tops
Interior: One Living Area, Separate Dining Room, Two Eating Areas, Island Kitchen, Breakfast Bar, Study/Library, Utility Room Inside, High Ceilings, Open Floor Plan, Cable TV Available, High Speed Internet, Laundry Room, Walk in Closets
Lot: Corner, Bluff View, Xeriscaped
Multiple HOA: No
Neighborhood Amenities: Controlled Access, Pool, Tennis, Clubhouse, Jogging Trails, Sports Court
Parking: Two Car Garage, Attached, Oversized
Pool/Spa: None
Tax By Multiple Counties: No
Type: Single Family Detached
Water/Sewer: Water System, Sewer System
Windows: All Remain
Room Sizes
Bedroom 2: 12 X 10
Kitchen: 18 X 12
Breakfast Room: 11 X 9
Dining Room: 12 X 11
Family Room: 18 X 17
Utility Room: 8 X 6
Study/Office: 10 X 10
E X try: 11 X 6
Local Schools
High School: Call District
Middle School: Call District
Elementary School: Call District
School District: Northside
Listed By / Shown By
Listed By
Agency Name: Morningstar Realty
Agency Phone: (210) 493-3200
Shown By
Agent Name: Gaye Lynn Rast
Agent Phone: (254) 709-1909
Agency Title: Kelly, Realtors
Agency Email: info@kellyrealtors.com
Agency Text: (254) 717-6447

Estimate Your Payment
Estimated Payment
$ 1,677.07 per month $934.74 Principal & Interest $619.83 Property Tax $122.50 Homeowner's Insurance
3603 Ringgold Trail | MLS# 2006408
This single family home located at 3603 Ringgold Trail, San Antonio, TX 78253 is currently listed for sale with an asking price of $420,000. This property was built in 2017 and has 2 bedrooms and 2 full baths with 2008 sq. ft. Ringgold Trail is located in the HILL COUNTRY RETREAT subdivision within the Northside school district. Search HILL COUNTRY RETREAT real estate on www.gayelynnrast.com today.