
BEDS4
BATHS3 full 2 partial
SQUARE FEET2,862
MLS#2005179
STATUSActive
PROPERTY TYPEResidential - Single Family
SUBDIVISIONHUNTERS CREEK
SCHOOLNorth East ISD
Property Description
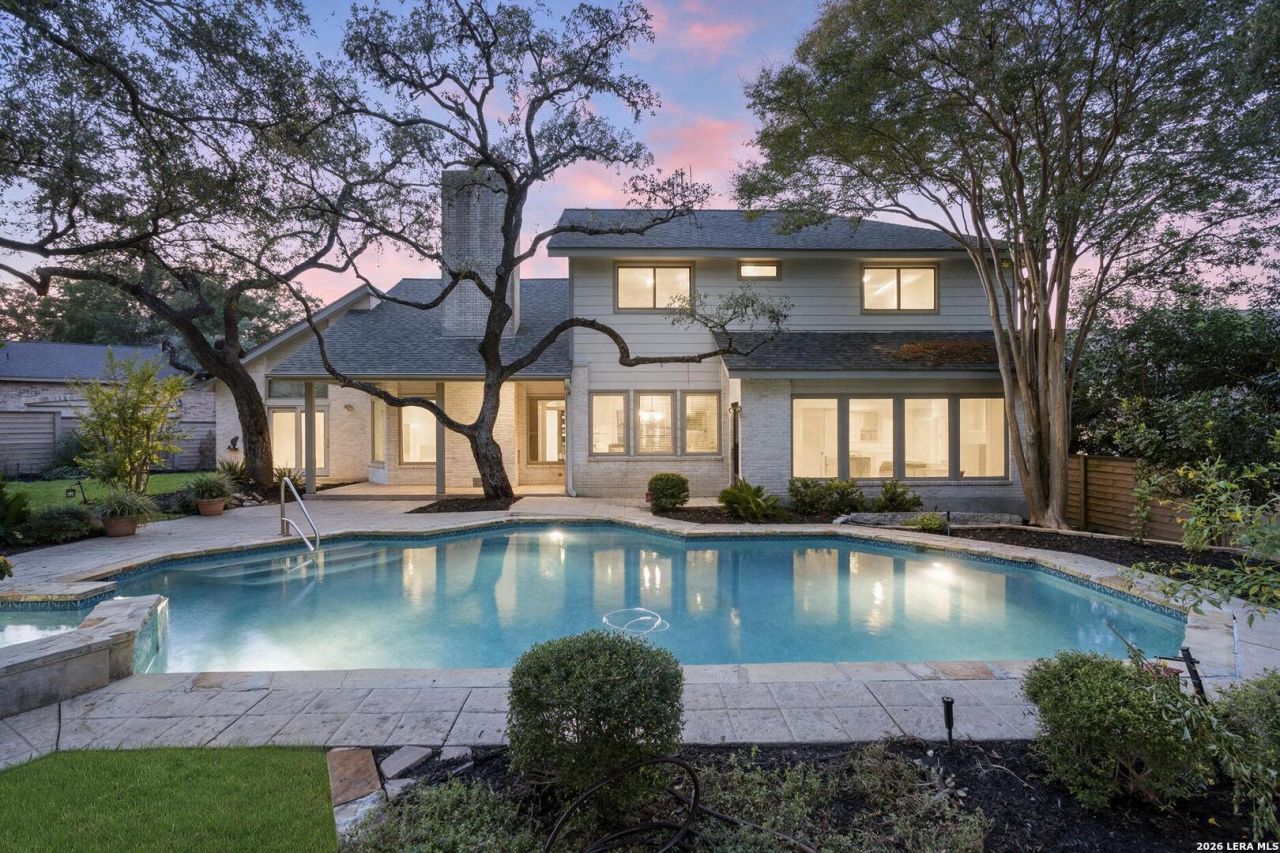
Welcome to 3622 Hunters Dream, a meticulously maintained two-story home tucked away on a peaceful 0.36-acre cul-de-sac lot in the highly sought-after Hunters Creek community. Step inside to find an open, functional layout designed for seamless entertaining, starting with a formal dining room and a light-filled main living area with a fireplace and picture windows that look out to the beautiful backyard. Both living areas downstairs have an adjacent half bath. The bright kitchen boasts granite countertops, ample cabinetry, and recessed lighting. The first floor primary suite offers direct backyard access and a spa-like en suite bathroom complete with an oversized shower and a spacious walk-in closet. Upstairs, you will find three generous guest bedrooms, each with its own walk-in closet and two full bathrooms. The private backyard features lush landscaping, mature trees, a covered patio, and a pool/spa. Complete with high-value mechanical updates including recently replaced windows, a water heater (2020), and a water softener (2018), this home is truly turn-key and ready for its next owner.
Property Features
Property Type: Residential - Single Family
Cooling: One Central
Fenced: Yes
Fireplaces: 1
Fuel Type: Electric
Heating: Central
Home Style: Two Story
Lot Size: 0.36 Acres
Roof Type: Composition
Stories: 2.0
Taxes: $13,104
Year Built: 1987
Feature Descriptions
Currenty Leased: No
Days on Site: 10
Exterior: Brick, Siding
Exterior: Patio Slab, Covered Patio, Privacy Fence, Sprinkler System, Double Pane Windows, Mature Trees
Fireplace: One, Living Room
Flooring: Carpeting, Ceramic Tile, Wood
Foundation: Slab
HOA Mandatory: Voluntary
Improvements: Street Paved
Inclusions: Ceiling Fans, Chandelier, Washer Connection, Dryer Connection, Washer, Dryer, Cook Top, Built-In Oven, Microwave Oven, Refrigerator, Disposal, Dishwasher, Water Softener (owned), Wet Bar, Solid Counter Tops
Interior: Two Living Area, Separate Dining Room, Eat-In Kitchen, Two Eating Areas, Breakfast Bar, Utility Room Inside, High Ceilings, Laundry Main Level, Laundry Room, Walk in Closets
Lot: Cul-de-Sac/Dead End,1/4 - 1/2 Acre, Mature Trees (ext feat), Level
Neighborhood Amenities: Pool, Tennis, Clubhouse, Park/Playground
Parking: Two Car Garage
Pool/Spa: In Ground Pool, AdjoiningPool/Spa
Spa: Yes
Supplier - Electric: CPS
Supplier - Gas: CPS
Supplier - Sewer: SAWS
Supplier - Water: SAWS
Swimming Pool: Yes
Tax By Multiple Counties: No
Type: Single Family Detached
Water/Sewer: Water System, Sewer System
Windows: All Remain
Room Sizes
Bedroom 2: 17 X 12
Bedroom 3: 22 X 12
Bedroom 4: 13 X 13
Kitchen: 12 X 12
Breakfast Room: 12 X 10
Dining Room: 13 X 12
Living Room: 19 X 17
Family Room: 21 X 17
Utility Room: 9 X 8
E X try: 7 X 9
Local Schools
High School: Churchill
Middle School: Jackson
Elementary School: Oak Meadow
School District: North East ISD
Listed By / Shown By
Listed By
Agency Name: JB Goodwin, REALTORS
Agency Phone: (210) 581-9050
Shown By
Agent Name: Gaye Lynn Rast
Agent Phone: (254) 709-1909
Agency Title: Kelly, Realtors
Agency Email: info@kellyrealtors.com
Agency Text: (254) 717-6447

Estimate Your Payment
Estimated Payment
$ 2,665.27 per month $1,390.98 Principal & Interest $1,092.00 Property Tax $182.29 Homeowner's Insurance
3622 Hunters Dream | MLS# 2005179
This single family home located at 3622 Hunters Dream, San Antonio, TX 78230 is currently listed for sale with an asking price of $625,000. This property was built in 1987 and has 4 bedrooms and 3 full and 2 partial baths with 2862 sq. ft. Hunters Dream is located in the HUNTERS CREEK subdivision within the North East ISD school district. Search HUNTERS CREEK real estate on www.gayelynnrast.com today.