
BEDS3
BATHS2 full
SQUARE FEET2,149
MLS#2008279
STATUSActive
PROPERTY TYPEResidential - Single Family
SUBDIVISIONEMERALD FOREST
SCHOOLCALL DISTRICT
Property Description
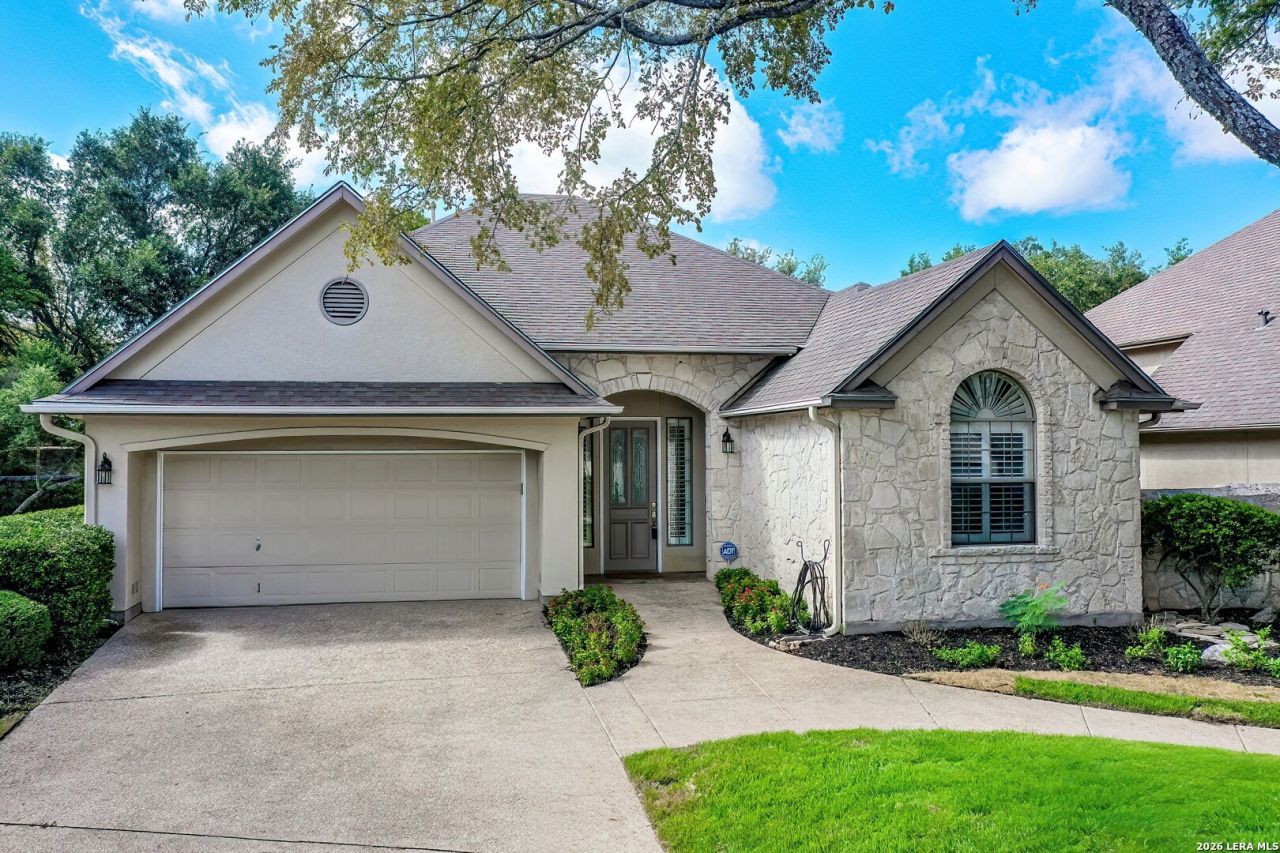
3714 River Falls, a beautifully maintained single-story garden home in the guard-gated Emerald Forest community. Offering 3 bedrooms, 2 bathrooms, this inviting residence features a bright, open floor plan with high ceilings, plantation shutters, granite countertops, stainless steel appliances, and comfortable living spaces designed for both everyday enjoyment and entertaining. Step outside to a private, tree-lined backyard featuring a private in-ground spa pool, your own peaceful retreat for relaxing or gathering with family and friends. Conveniently located near neighborhood parks, walking trails, swimming facilities, and sports courts, this lovely home combines comfort, privacy, and an exceptional North San Antonio location.
Property Features
Property Type: Residential - Single Family
Cooling: One Central
Fireplaces: 1
Fuel Type: Electric
Heating: Central
Home Style: One Story
Lot Size: 0.20 Acres
Roof Type: Composition
Stories: 1.0
Taxes: $10,856
Year Built: 1999
Feature Descriptions
Builder Name: SITTERLE
Currenty Leased: No
Days on Site: 31
Energy Efficient: Double Pane Windows
Exterior: Stone/Rock, Stucco
Fireplace: One, Living Room, Other
Flooring: Carpeting, Ceramic Tile, Wood
Foundation: Slab
Hoa Fee: 735/Quarterly
HOA Mandatory: Yes
HOA Name: EMERALD FOREST HOA
Inclusions: Ceiling Fans, Chandelier, Washer Connection, Dryer Connection, Washer, Dryer, Cook Top, Built-In Oven, Self-Cleaning Oven, Microwave Oven, Dishwasher
Interior: One Living Area, Separate Dining Room, Eat-In Kitchen, Breakfast Bar, Walk-In Pantry, Utility Room Inside, High Ceilings, Open Floor Plan, Laundry Room
Miscellaneous: Virtual Tour, As-Is
Multiple HOA: No
Neighborhood Amenities: Controlled Access, Pool, Tennis
Parking: Two Car Garage, Attached
Pool/Spa: In Ground Pool
Supplier - Electric: CPS
Supplier - Gas: CPS
Supplier - Water: SAWS
Swimming Pool: Yes
Tax By Multiple Counties: No
Type: Garden/Patio Home/Detchd
Water/Sewer: Water System, Sewer System, City
Windows: All Remain
Room Sizes
Bedroom 2: 12 X 11
Bedroom 3: 11 X 5
Kitchen: 14 X 10
Breakfast Room: 10 X 10
Dining Room: 14 X 11
Living Room: 27 X 17
Utility Room: 8 X 7
E X try: 14 X 8
Local Schools
High School: Call District
Middle School: Call District
Elementary School: Call District
School District: CALL DISTRICT
Listed By / Shown By
Listed By
Agency Name: Keller Williams City-View
Agency Phone: (210) 696-9996
Shown By
Agent Name: Gaye Lynn Rast
Agent Phone: (254) 709-1909
Agency Title: Kelly, Realtors
Agency Email: info@kellyrealtors.com
Agency Text: (254) 717-6447

Estimate Your Payment
Estimated Payment
$ 2,224.96 per month $1,167.31 Principal & Interest $904.67 Property Tax $152.98 Homeowner's Insurance
3714 River Fls | MLS# 2008279
This single family home located at 3714 River Fls, San Antonio, TX 78259 is currently listed for sale with an asking price of $524,500. This property was built in 1999 and has 3 bedrooms and 2 full baths with 2149 sq. ft. River Fls is located in the EMERALD FOREST subdivision within the CALL DISTRICT school district. Search EMERALD FOREST real estate on www.gayelynnrast.com today.