
BEDS4
BATHS4 full 2 partial
SQUARE FEET5,287
MLS#2001279
STATUSNew
PROPERTY TYPEResidential - Single Family
SUBDIVISIONWAGGENER RANCH COMAL
SCHOOLComal
Property Description
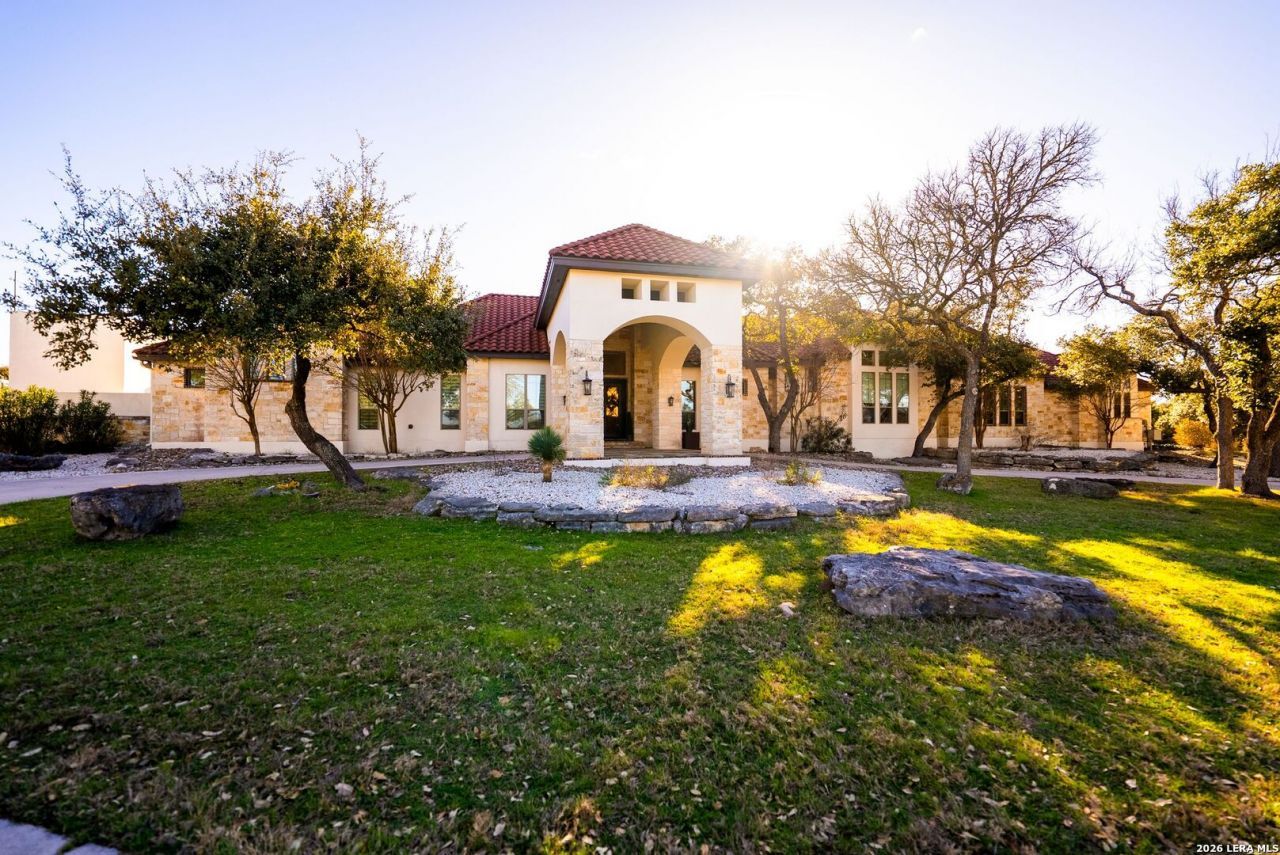
Experience the best of Texas Hill Country living at this extraordinary luxury equestrian estate in prestigious Waggener Ranch. Set on 5+ private acres within a gated community where exotic wildlife roams, this exceptional property offers the perfect blend of elegance, privacy, and world-class horse facilities. The 5,287-square-foot single-story home showcases Spanish and Hill Country inspired architecture, designer finishes, and is perfect for entertaining. The gourmet kitchen is equipped with a full suite of WiFi-enabled Thermador appliances, including a 48-inch gas range, dual ovens, built-in espresso machine, custom-paneled refrigerator and freezer, 7-foot wine refrigerator, oversized quartz island, and walk-in pantry. The luxurious primary suite is a serene retreat featuring dual walk-in closets, a spa-inspired bath with soaking tub and oversized walk-in shower, plus a secondary laundry room, and private patio access. Each secondary bedroom offers its own en-suite bath and walk-in closet. Two well-positioned half baths cater to guests. A spacious game room with fireplace and wet bar, a pre-wired media room, and a handsome executive office complete the homes thoughtfully designed interior. Step outside to your own private resort with a spectacular new Infinity Pool and spa, fire feature, expansive covered patio, and elevated observation deck showcasing breathtaking panoramic Hill Country views. Equestrian enthusiasts will appreciate the 4-stall barn with climate-controlled tack and feed rooms, automatic waterers, mister-equipped fans, hay storage, wash bay, and walk-out paddocks, as well as King Ranch-style cross fencing, and a 70 x 120 arena with premium TruTex stabilized sand footing for year-round riding. A dedicated chip-sealed second driveway leads straight to the barn with enough room for a trailer to turn around, and a 30-apt outlet in place for hookups. Additional highlights include a Daikin commercial HVAC system, new 930 deep Trinity Aquifer well, water filtration system, water softener, 2,500-gallon cistern, and foam insulation. Luxury, tranquility, and an unmatched equestrian lifestyle await. This is a rare combination. Call today!
Property Features
Property Type: Residential - Single Family
Cooling: Three+ Central
Fenced: Yes
Fireplaces: 2
Fuel Type: Electric
Heating: Central,3+ Units
Home Style: One Story, Spanish, Texas Hill Country
Lot Size: 5.08 Acres
Roof Type: Tile
Stories: 1.0
Taxes: $24,543
Year Built: 2012
Feature Descriptions
Builder Name: Unknown
Currenty Leased: No
Energy Efficient: Programmable Thermostat,12"+ Attic Insulation, Double Pane Windows, Variable Speed HVAC, Low E Windows, Foam Insulation, Ceiling Fans
Exterior: 4 Sides Masonry, Stone/Rock, Stucco
Exterior: Patio Slab, Covered Patio, Wrought Iron Fence, Sprinkler System, Partial Sprinkler System, Double Pane Windows, Storage Building/Shed, Mature Trees, Horse Stalls/Barn, Wire Fence, Cross Fenced, Ranch Fence, Other - See Remarks
Fireplace: Two, Living Room, Family Room, Gas Logs Included, Game Room, Gas Starter, Stone/Rock/Brick
Flooring: Ceramic Tile, Wood
Foundation: Slab
Green Features: Enhanced Air Filtration
Hoa Fee: 1056/Annually
HOA Mandatory: Yes
HOA Name: WAGGENER RANCH PROPERTY OWNERS ASSOCIATION
Hot Tub: Yes
Improvements: Street Paved, Private Road
Inclusions: Ceiling Fans, Chandelier, Washer Connection, Dryer Connection, Built-In Oven, Microwave Oven, Stove/Range, Gas Cooking, Refrigerator, Disposal, Dishwasher, Ice Maker Connection, Water Softener (owned), Wet Bar, Smoke Alarm, Security System (Owned), Gas Water Heater, Garag
Interior: Two Living Area, Liv/Din Combo, Separate Dining Room, Eat-In Kitchen, Two Eating Areas, Island Kitchen, Breakfast Bar, Walk-In Pantry, Study/Library, Game Room, Media Room, Utility Room Inside,1st Floor Lvl/No Steps, High Ceilings, Open Floor Plan, High Speed Internet, All Bedrooms Downstairs, Laundry in Closet, Laundry Main Level, Laundry Room, Walk in Closets
Lot: On Greenbelt, County VIew, Horses Allowed,5 - 14 Acres, Partially Wooded, Mature Trees (ext feat), Secluded, Sloping, Level
Miscellaneous: No City Tax
Multiple HOA: No
Neighborhood Amenities: Controlled Access, Other - See Remarks
Parking: Three Car Garage, Side Entry, Oversized
Pool/Spa: In Ground Pool, AdjoiningPool/Spa, Hot Tub, Pool is Heated, Fenced Pool
Security: yes
Spa: Yes
Supplier - Electric: PEC
Supplier - Garbage: Waste Connec
Swimming Pool: Yes
Tax By Multiple Counties: No
Type: Single Family Detached
Water/Sewer: Private Well, Septic
Windows: All Remain
Wooded: Yes
Room Sizes
Bedroom 2: 12 X 12
Bedroom 3: 20 X 12
Kitchen: 18 X 16
Dining Room: 15 X 12
Living Room: 25 X 20
Study/Office: 16 X 10
E X try: 14 X 9
Media Room: 18 X 18
Game Room: 44 X 17
Local Schools
High School: Smithson Valley
Middle School: Smithson Valley
Elementary School: Bill Brown
School District: Comal
Listed By / Shown By
Listed By
Agency Name: Anders Pierce Realty
Agency Phone: (830) 214-6002
Shown By
Agent Name: Gaye Lynn Rast
Agent Phone: (254) 709-1909
Agency Title: Kelly, Realtors
Agency Email: info@kellyrealtors.com
Agency Text: (254) 717-6447

Estimate Your Payment
Estimated Payment
$ 8,023.68 per month $5,285.72 Principal & Interest $2,045.25 Property Tax $692.71 Homeowner's Insurance
376 San Marcos | MLS# 2001279
This single family home located at 376 San Marcos, New Braunfels, TX 78132 is currently listed for sale with an asking price of $2,375,000. This property was built in 2012 and has 4 bedrooms and 4 full and 2 partial baths with 5287 sq. ft. San Marcos is located in the WAGGENER RANCH COMAL subdivision within the Comal school district. Search WAGGENER RANCH COMAL real estate on www.gayelynnrast.com today.